7538 Sw 64th St, Miami, FL 33143
- $5,400,000
- 7
- BD
- 8
- BA
- 7,395
- SqFt




- List Price
- $5,400,000
- Price Change
- ▼ $100,000 1782187993
- MLS#
- A11940956
- Subdivision
- N/a
- Status
- ACTIVE
- Type
- Single Family Residential
- Bedrooms
- 7
- Full baths
- 7
- Half baths
- 1
- Living Area
- 7,395
Property Description
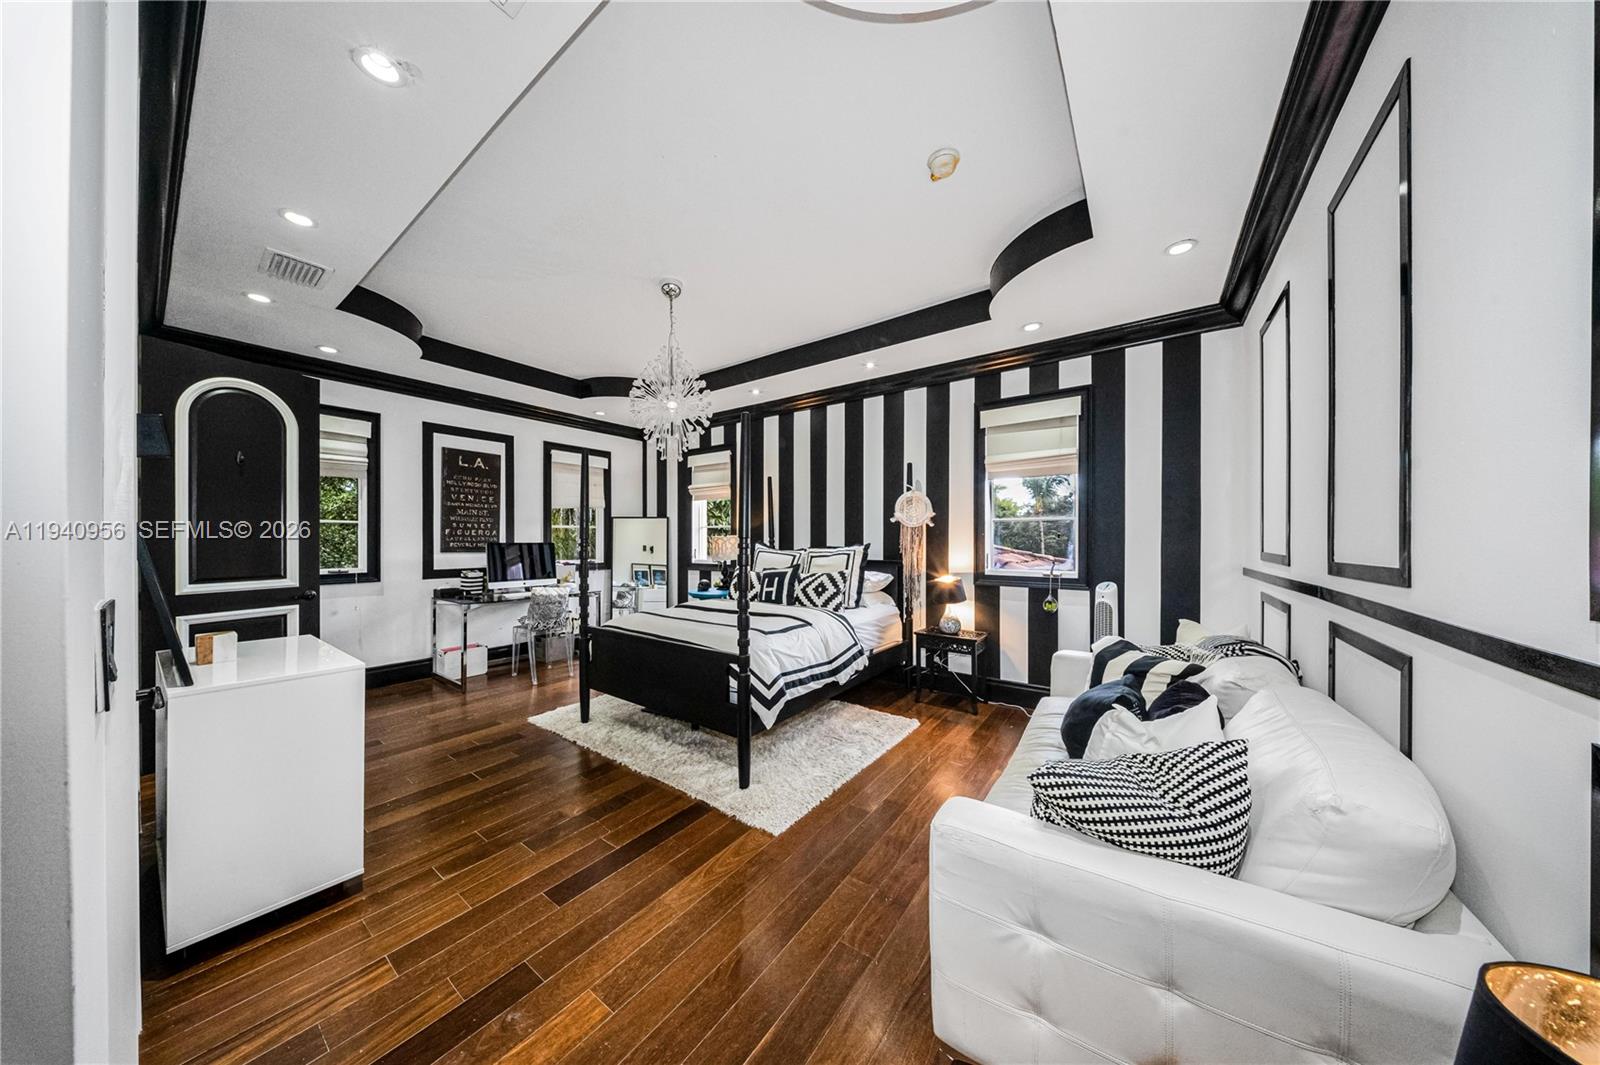
Experience authentic resort-style living in the heart of Miami, ideally located near top schools, dining, and shopping. While the interior impresses with a grand foyer, soaring ceilings, and a handcrafted staircase, the property’s true crown jewel is the spectacular outdoor oasis. Designed for effortless entertaining and relaxation, the backyard features a stunning beach-entrance pool and a fully equipped summer kitchen and barbecue area, all framed by a covered patio that invites the Caribbean breeze. Inside, the home blends classic luxury with modern peace of mind, featuring Venetian plaster, a custom bar with a wine cellar, and essential upgrades including impact windows, a diesel generator, and a 5-ton A/C unit. The layout provides exceptional comfort with a main-floor primary suite and six additional bedrooms upstairs, including a private guest suite and service quarters. Secured by a gated entrance and a four-car garage, this residence offers a private, vacation-like escape every day of the year.
Additional Information
- Days on Market
- 188
- View
- None
- Tax Amount
- $55,380
- Pool
- Yes
- Parcel Number
- 30-40-26-000-0570
- Pool Description
- In Ground
- #Garage Spaces
- 4
- Bedroom Description
- At Least 1 Bedroom Ground Level, Primary Bath Shower, Primary Bath Tub, Primary Bedroom Ground Level
- Front Exposure
- North
- Lot Size
- 41,818
- Exterior Features
- Built-In Grill, Lighting, Fruit Trees
- Parking Restrictions
- Driveway
- Address
- 7538 Sw 64th St, Miami
- SqFt Liv Area
- 7,395
- Year Built
- 2008
- Design
- Detached, Two Story
- Development Name
- N/A
- Style
- Pool Only, House
- Middle School
- South Miami
- Senior High School
- South Miami
- Restrictions
- No Restrictions
- Construction Type
- CBS Construction
- Interior Features
- First Floor Entry, Den/Library/Office, Family Room, Maid/In-Law Quarters, Storage, Utility Room/Laundry
- Section
- 26
Mortgage Calculator
Listing Courtesy of RE/MAX Advance Realty II, Contact: 305-807-9079