600-620 Arvida Pkwy, Coral Gables, FL 33156
- $175,000,000
- 10
- BD
- 18
- BA
- 21,145
- SqFt




- List Price
- $175,000,000
- MLS#
- A11955319
- Subdivision
- Gables Estates No 3
- Status
- ACTIVE
- Type
- Single Family Residential
- Bedrooms
- 10
- Full baths
- 15
- Half baths
- 3
- Living Area
- 21,145
Property Description
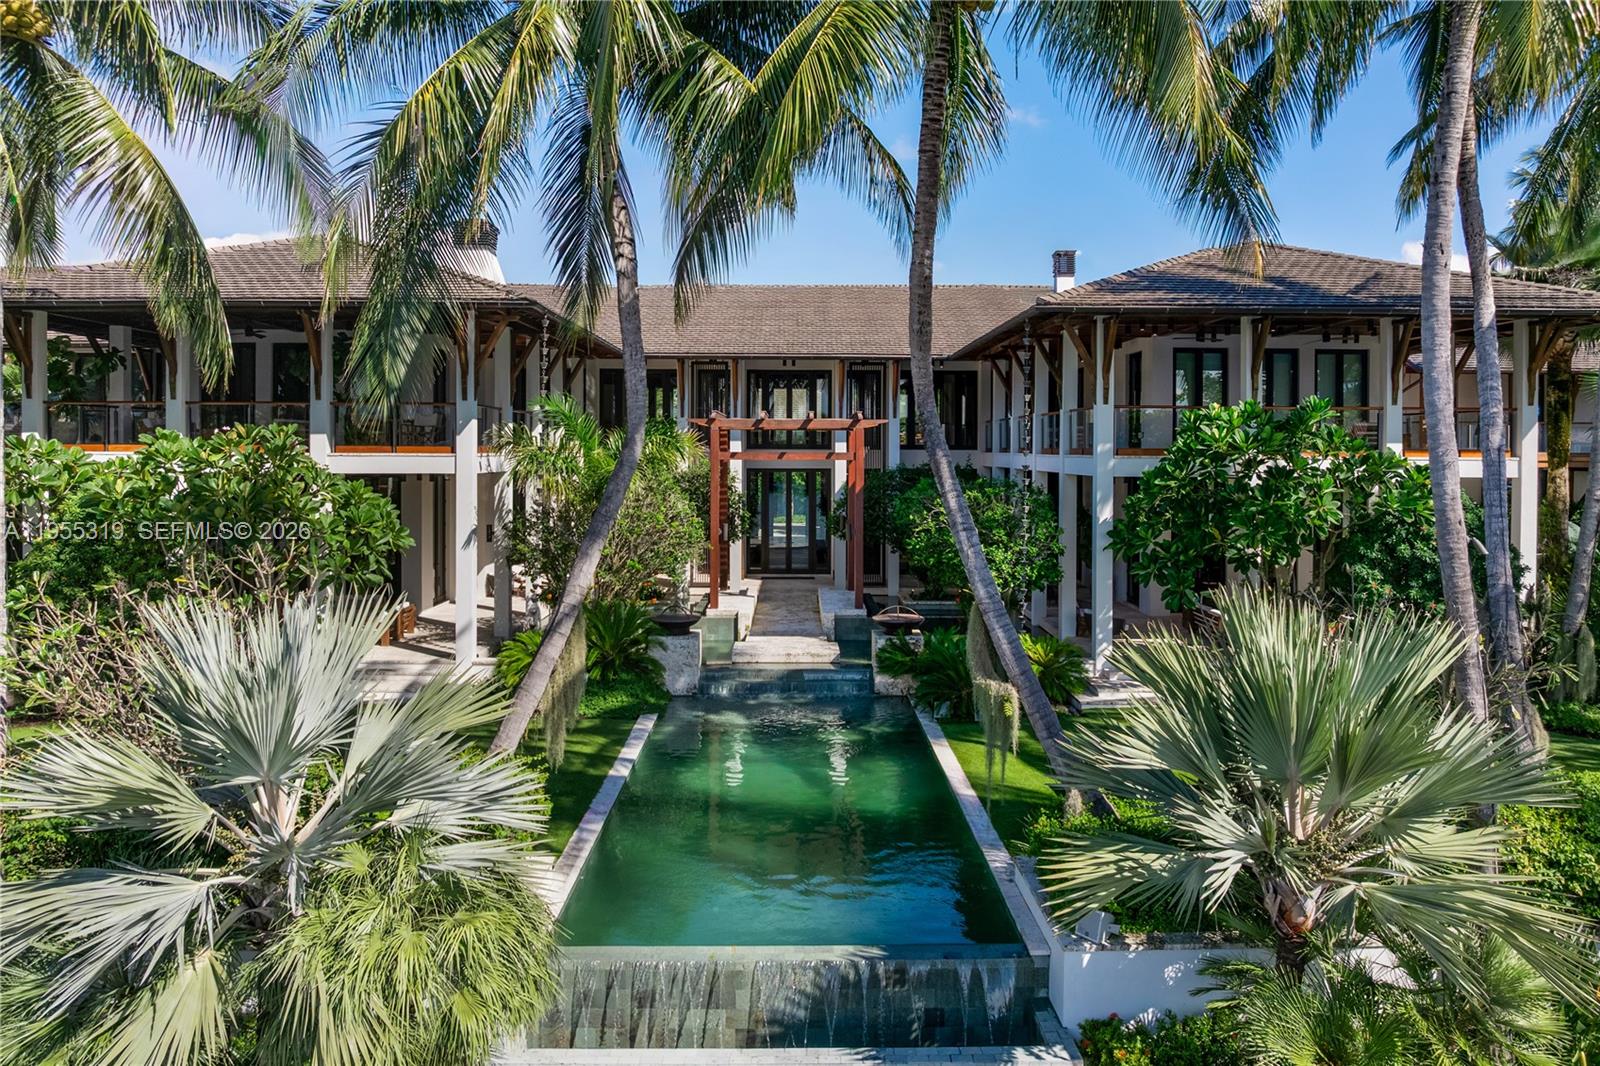
Ultra exclusive Gables Estates residence designed by renowned architect Cesar Molina. Villa Serenity is a modern tropical waterfront estate situated on over 2 acres, offering 35,000+SF across multiple structures & 335ft of pristine waterfront.Estate features 10+ beds, 14 baths & 2 half baths, designed for large-scale entertaining & private living. Includes separate 2-bed guest house & staff quarters. Amenities include full gym/spa, private salon, speak easy lounge, expansive grounds & 20 ton climate-controlled pavilion. Addl features: panic/safe room, generators, comm elevator, wine cellar & 8-car garage. Fully integrated lighting, audio, security & media systems. Villa Serenity offers a rare opportunity to own a fully self-sustained, ultra-private waterfront estate in one of South FL’s most prestigious residential enclaves.
Additional Information
- Days on Market
- 179
- View
- Garden, Water
- Waterfront Description
- Ocean Access, Canal Width 121 Feet Or More, Lagoon, No Fixed Bridges
- Tax Amount
- $747,941
- Water Access
- Boatlift, Private Dock
- Pool
- Yes
- Parcel Number
- 03-51-05-002-0230
- Pool Description
- In Ground, Heated
- #Garage Spaces
- 8
- Bedroom Description
- At Least 1 Bedroom Ground Level, Primary Bedroom Upstairs
- Front Exposure
- North
- Association Fee
- $7500
- Lot Size
- 94,961
- Exterior Features
- Built-In Grill, Lighting, Open Balcony
- Parking Restrictions
- Circular Driveway, Guest, Rv/Boat Parking
- Address
- 600-620 Arvida Pkwy, Coral Gables
- Elementary School
- Sunset
- SqFt Liv Area
- 21,145
- Year Built
- 2017
- Design
- Detached, Two Story
- Development Name
- Gables Estates No 3
- Style
- House
- Middle School
- Ponce De Leon
- Senior High School
- Coral Gables
- Restrictions
- Assoc Approval Required, Other Restrictions
- Construction Type
- Concrete Block Construction
- Interior Features
- Bar, Built-in Features, Dome Kitchen, Elevator, Pantry, Vaulted Ceiling(s), Volume Ceilings, Den/Library/Office, Maid/In-Law Quarters, Media Room, Recreation Room, Sauna, Utility Room/Laundry
- Section
- 5
Mortgage Calculator
Listing Courtesy of Mocca Realty, LLC., Contact: