9401 Journeys End Rd, Coral Gables, FL 33156
- $75,000,000
- 7
- BD
- 10
- BA
- 12,843
- SqFt




- List Price
- $75,000,000
- MLS#
- A11985935
- Subdivision
- Journeys End Estates
- Status
- ACTIVE
- Type
- Single Family Residential
- Bedrooms
- 7
- Full baths
- 8
- Half baths
- 2
- Living Area
- 12,843
Property Description
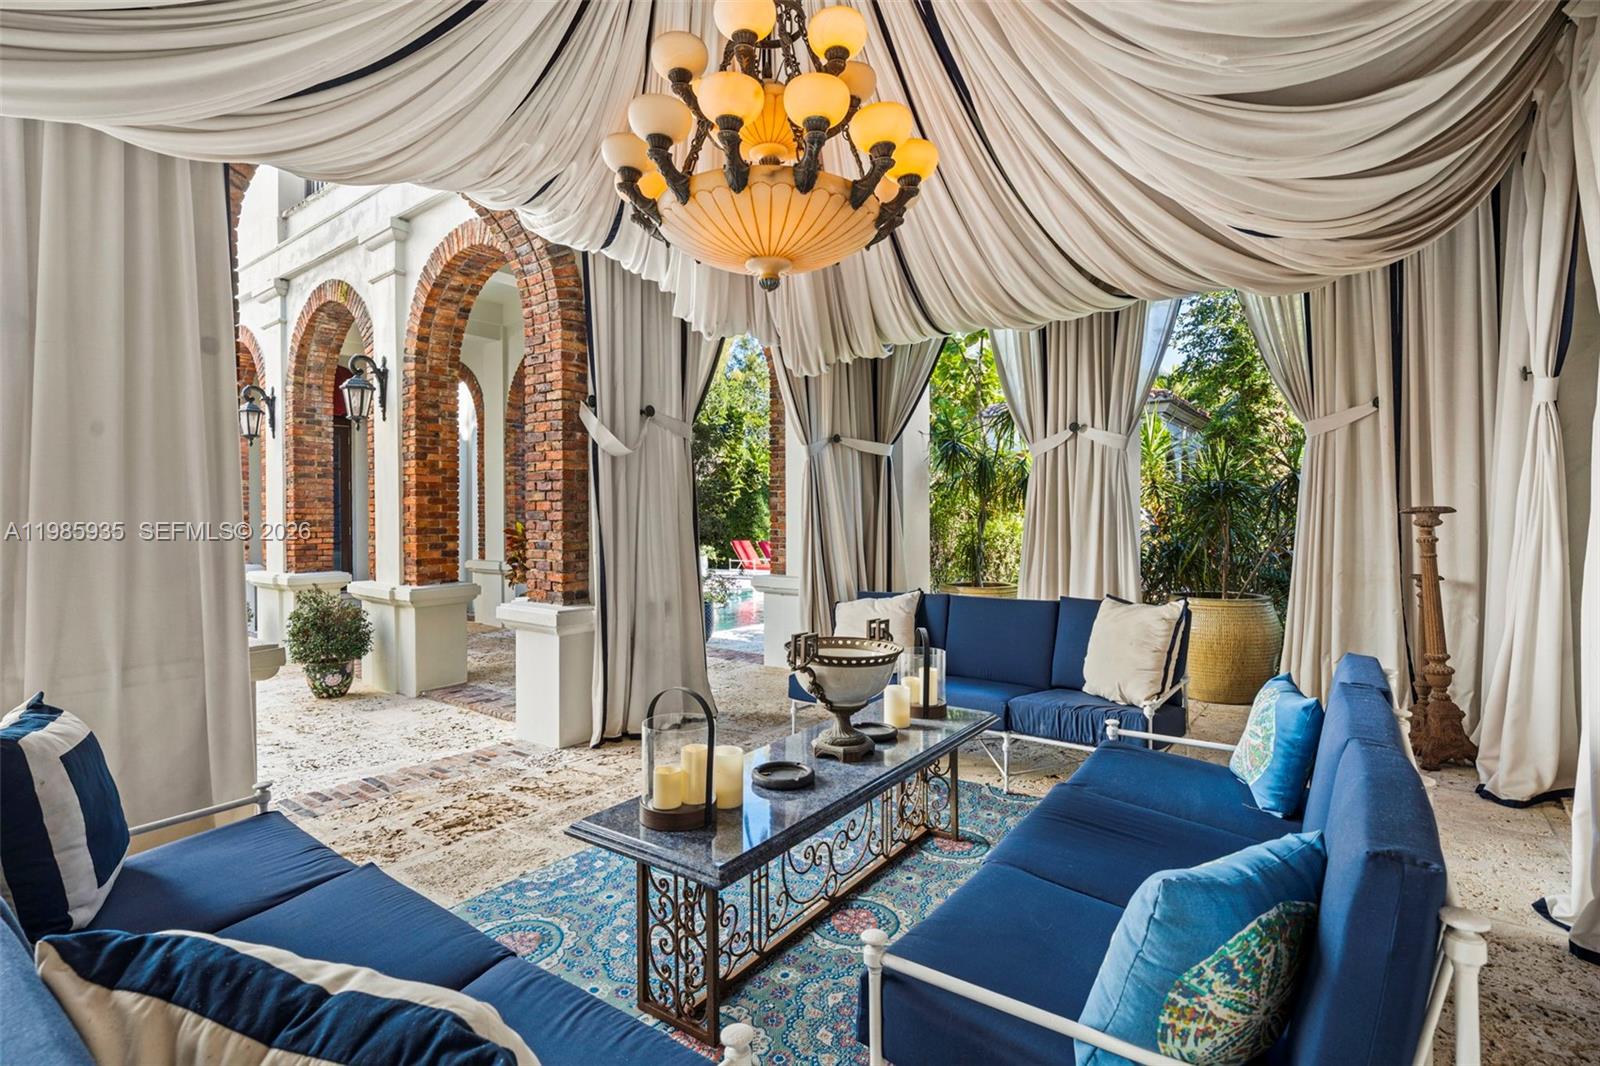
Nestled within the exclusive, gated, and 100% private enclave of Journey's End, this Tuscan-inspired waterfront estate epitomizes the pinnacle of Miami luxury living. Set on a private 2.1 acre peninsula with over 500 feet of pristine waterfront and private yacht dockage, the residence spans 13,825 SF of exquisitely designed interiors. Featuring 7 opulent bedrooms, 8 full baths, and 2 half baths, the home offers unrivaled amenities including a state-of-the-art movie theater, wellness spa, multiple indoor and alfresco living spaces, a stunning pool w/cabana, and guest house/staff quarters. Enjoy access to two private tennis/pickellball courts for the exclusive use of the 18 homeowners in Journey's End. Every detail has been meticulously curated to deliver sophistication, privacy, and an unparalleled lifestyle for the most discerning buyer.
Additional Information
- Days on Market
- 129
- View
- Canal, Water
- Waterfront Description
- Ocean Access, Waterfront
- Tax Amount
- $334,614
- Water Access
- Other, Private Dock
- Pool
- Yes
- Parcel Number
- 03-51-06-022-0110
- Pool Description
- In Ground
- #Garage Spaces
- 4
- Bedroom Description
- Primary Bedroom Upstairs
- Front Exposure
- Southwest
- Association Fee
- $3000
- Special Information
- Substantially Remodeled
- Lot Size
- 90,884
- Exterior Features
- Barbeque, Lighting, Open Balcony
- Parking Restrictions
- Driveway, Paver Block
- Pet Restrictions
- Yes
- Pets Allowed
- Yes
- Address
- 9401 Journeys End Rd, Coral Gables
- Elementary School
- Sunset
- SqFt Liv Area
- 12,843
- Year Built
- 2003
- Design
- Detached, Two Story
- Development Name
- Journeys End Estates
- Style
- House
- Middle School
- Ponce De Leon
- Senior High School
- Coral Gables
- Restrictions
- Assoc Approval Required
- Construction Type
- CBS Construction
- Interior Features
- First Floor Entry, Bar, Cooking Island, Elevator, Entrance Foyer, Volume Ceilings, Den/Library/Office, Family Room, Separate Guest/In-Law Quarters, Maid/In-Law Quarters, Media Room, Sauna, Utility Room/Laundry
- Section
- 6
Mortgage Calculator
Listing Courtesy of One Sotheby's International Realty, Contact: