15331 Turnbull Dr, Miami Lakes, FL 33014
- $1,175,000
- 4
- BD
- 3
- BA
- 1,936
- SqFt




- List Price
- $1,175,000
- Price Change
- ▼ $50,000 1783538979
- MLS#
- A12013287
- Subdivision
- Miami Lakes Eagle Nest Se
- Status
- ACTIVE
- Type
- Single Family Residential
- Bedrooms
- 4
- Full baths
- 3
- Living Area
- 1,936
Property Description
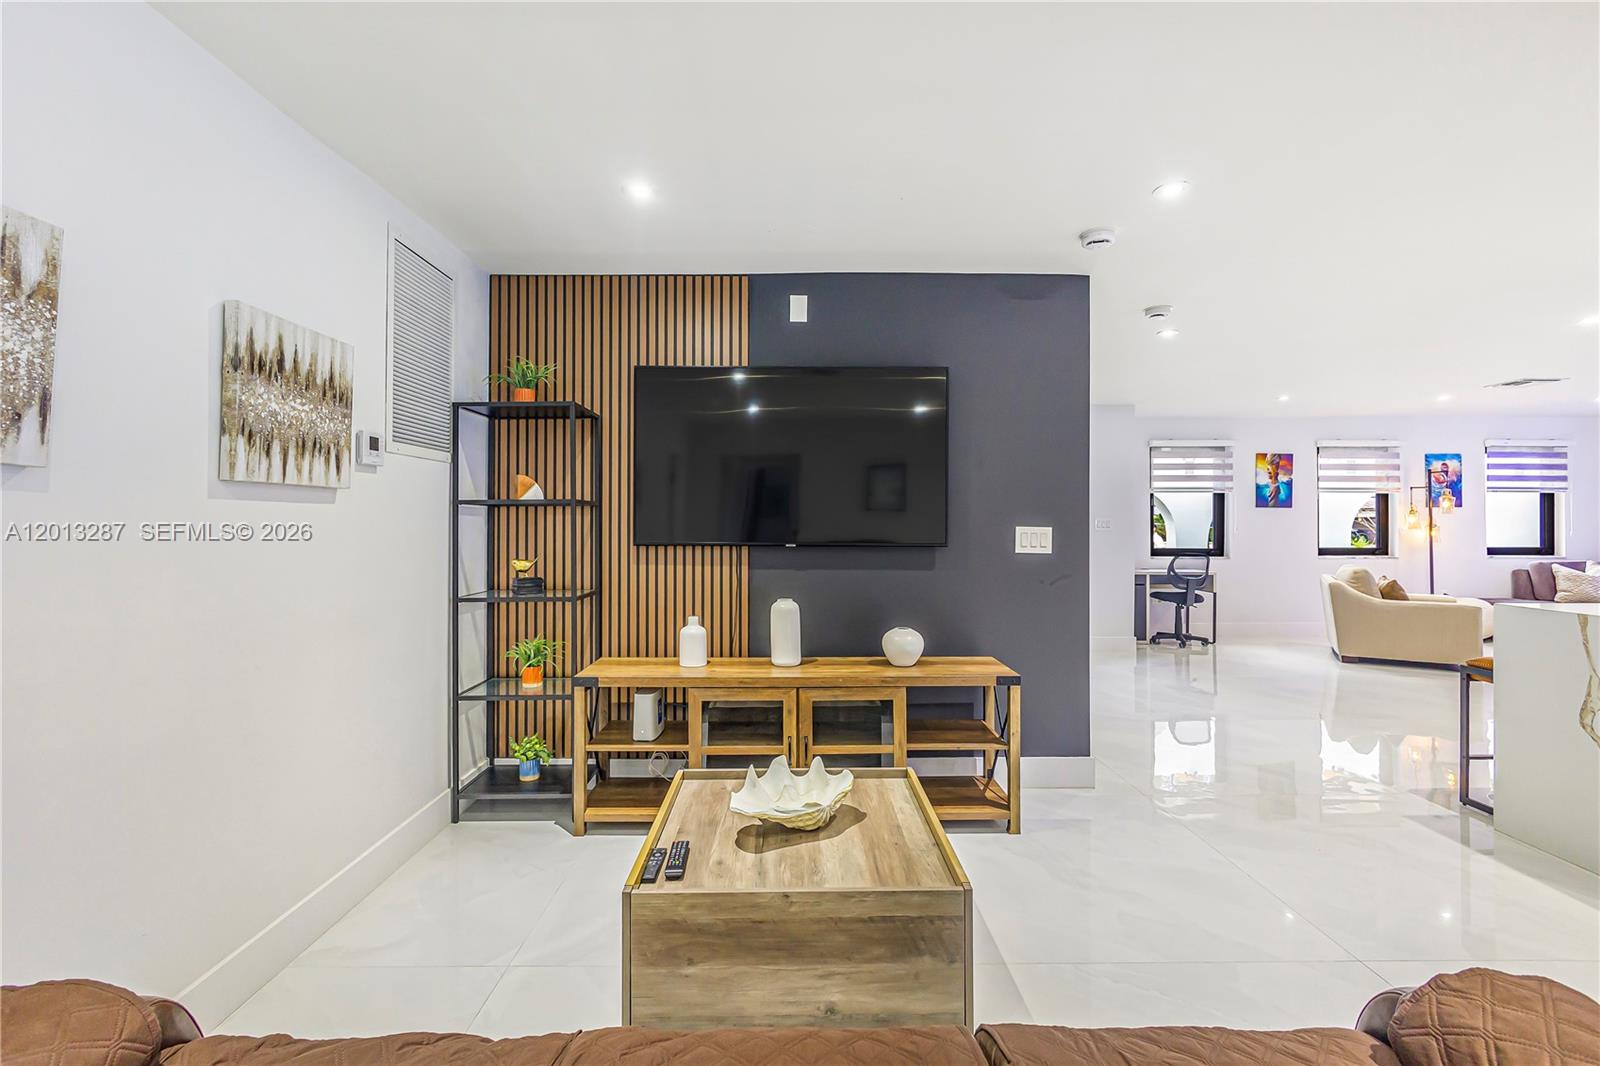
Welcome to this beautifully maintained home in the heart of Miami Lakes. Ideally located within walking distance to Main Street, Publix, and top-rated schools, this residence offers both convenience and charm. The home features a custom-designed kitchen with granite countertops, stainless steel appliances, and ample storage. Renovated bathrooms include modern fixtures and stylish vanities. An open living layout flows seamlessly to a spacious backyard, complete with a terrace, built-in barbecue, and pool, perfect for entertaining or relaxing year-round. Situated in a quiet, highly desirable neighborhood with no HOA, enjoy the freedom of homeownership surrounded by parks, scenic bike paths, dining, shopping, and the vibrant Miami Lakes lifestyle.
Additional Information
- Days on Market
- 83
- View
- None
- Tax Amount
- $11,600
- Pool
- Yes
- Parcel Number
- 32-20-24-022-0300
- Pool Description
- In Ground
- Bedroom Description
- At Least 1 Bedroom Ground Level, Entry Level
- Front Exposure
- North
- Lot Size
- 8,625
- Exterior Features
- Built-In Grill, Lighting
- Parking Restrictions
- Driveway
- Pet Restrictions
- Dogs OK
- Pets Allowed
- Yes
- Address
- 15331 Turnbull Dr, Miami Lakes
- Elementary School
- Miami Lakes
- SqFt Liv Area
- 1,936
- Year Built
- 1977
- Design
- Detached, One Story
- Development Name
- Miami Lakes Eagle Nest Se
- Style
- Pool Only, House
- Middle School
- Miami Lakes
- Restrictions
- Ok To Lease
- Construction Type
- Concrete Block Construction
- Interior Features
- First Floor Entry, Florida Room, Other
- Section
- 24
Mortgage Calculator
Listing Courtesy of First Way Realty Services Inc, Contact: