8221 Nw 34th Dr, Doral, FL 33122
- $1,899,000
- 4
- BD
- 4
- BA
- 3,753
- SqFt




- List Price
- $1,899,000
- MLS#
- A12015202
- Subdivision
- Oasis Park Square At Dora
- Status
- ACTIVE
- Type
- Single Family Residential
- Bedrooms
- 4
- Full baths
- 4
- Living Area
- 3,753
Property Description
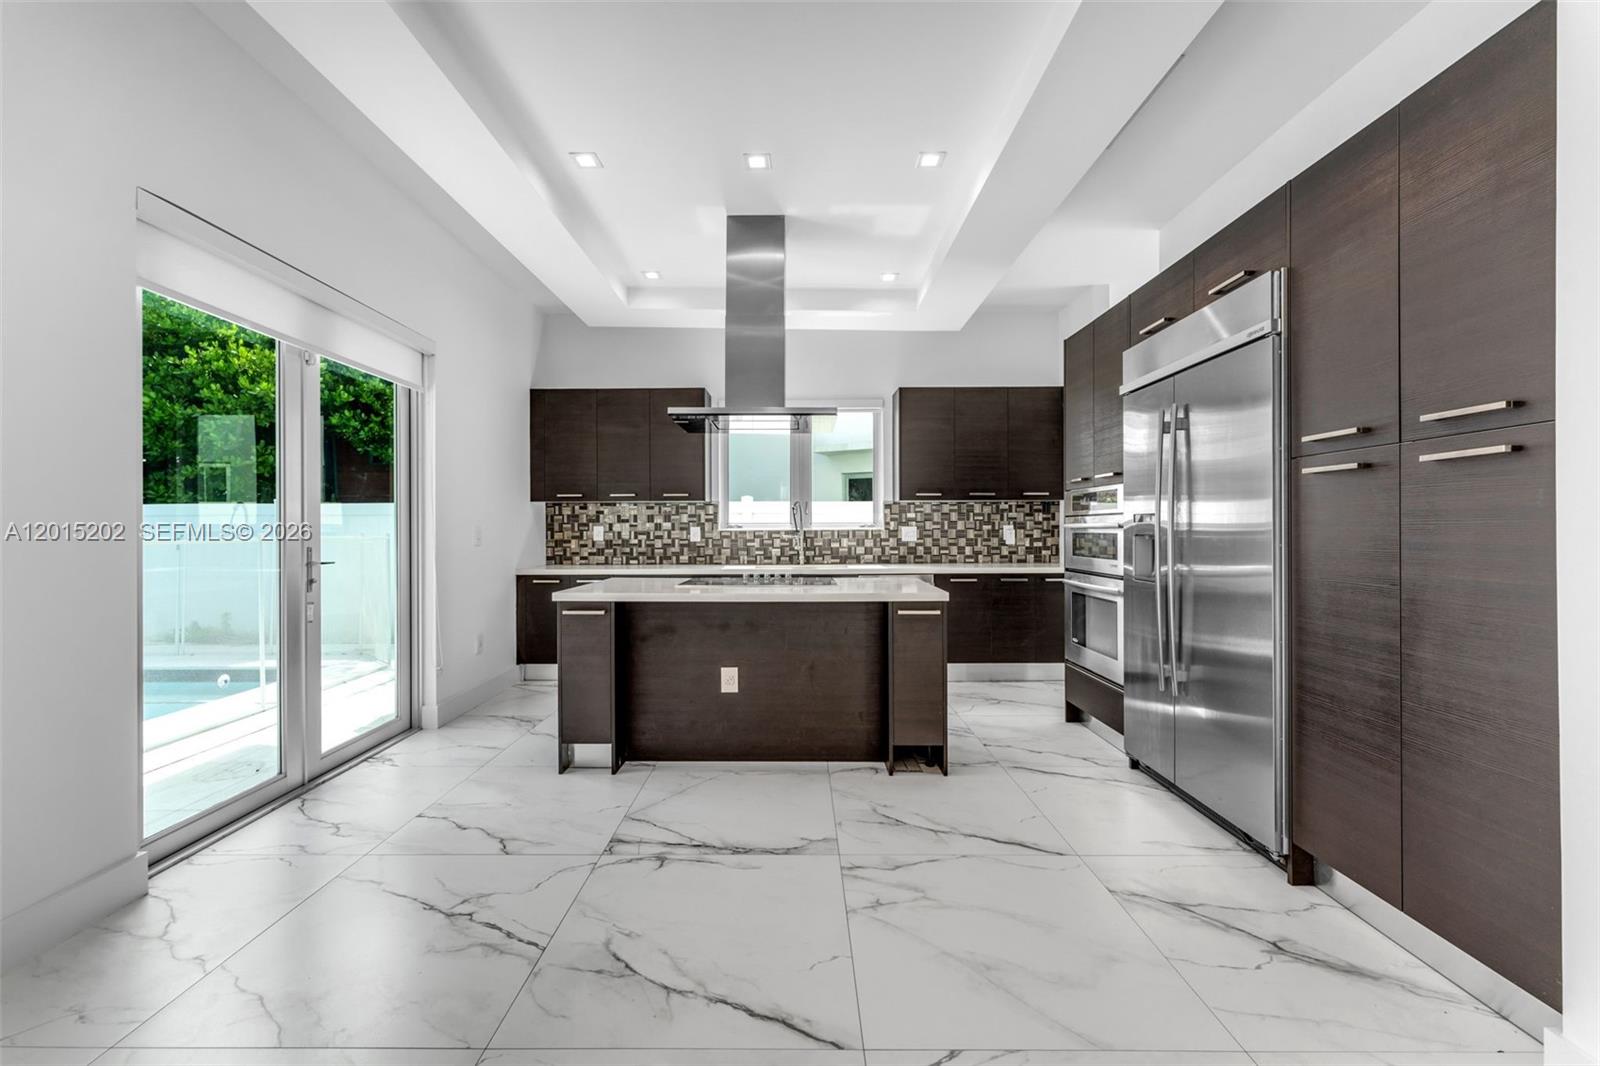
Beautiful luxury corner-lot residence located within the prestigious gated community of Oasis Park in Doral, Florida. This modern-designed home features 4 bedrooms and 4.5 bathrooms, offering an exceptional blend of elegance and comfort. The property is equipped with marble flooring throughout, stainless steel appliances, a custom wine cellar, a two-car garage, a stunning outdoor pool, and a fully equipped summer kitchen designed for entertaining and everyday enjoyment. Conveniently situated near Downtown Doral, premier shopping and dining destinations, top-rated schools, and with easy access to major highways and Miami International Airport.
Additional Information
- Days on Market
- 81
- View
- Garden, Pool
- Tax Amount
- $14,534
- Pool
- Yes
- Parcel Number
- 35-30-27-071-0380
- Pool Description
- In Ground
- #Garage Spaces
- 2
- Bedroom Description
- Entry Level, Primary Bath Tub
- Front Exposure
- Southwest
- Association Fee
- $575
- Lot Size
- 6,656
- Exterior Features
- Barbeque, Built-In Grill, Open Balcony
- Parking Restrictions
- Additional Spaces Available, Driveway, Guest
- Pet Restrictions
- Restrictions Or Possible Restrictions
- Pets Allowed
- Yes
- Address
- 8221 Nw 34th Dr, Doral
- SqFt Liv Area
- 3,753
- Year Built
- 2015
- Design
- Detached, Two Story
- Development Name
- Oasis Park Square At Dora
- Style
- Pool Only, House
- Restrictions
- Assoc Approval Required
- Construction Type
- Concrete Block Construction, Concrete Block With Brick, CBS Construction
- Interior Features
- First Floor Entry, Built-in Features, Closet Cabinetry, Cooking Island, Other
- Section
- 27
Mortgage Calculator
Listing Courtesy of Avenew Realty Corp, Contact: