8724 Nw 149th Ter, Miami Lakes, FL 33018
- $749,995
- 3
- BD
- 2
- BA
- 1,676
- SqFt




- List Price
- $749,995
- Price Change
- ▼ $25,005 1784691546
- MLS#
- A12036524
- Subdivision
- West Lakes Gardens
- Status
- ACTIVE WITH CONTRACT
- Type
- Single Family Residential
- Bedrooms
- 3
- Full baths
- 2
- Living Area
- 1,676
Property Description
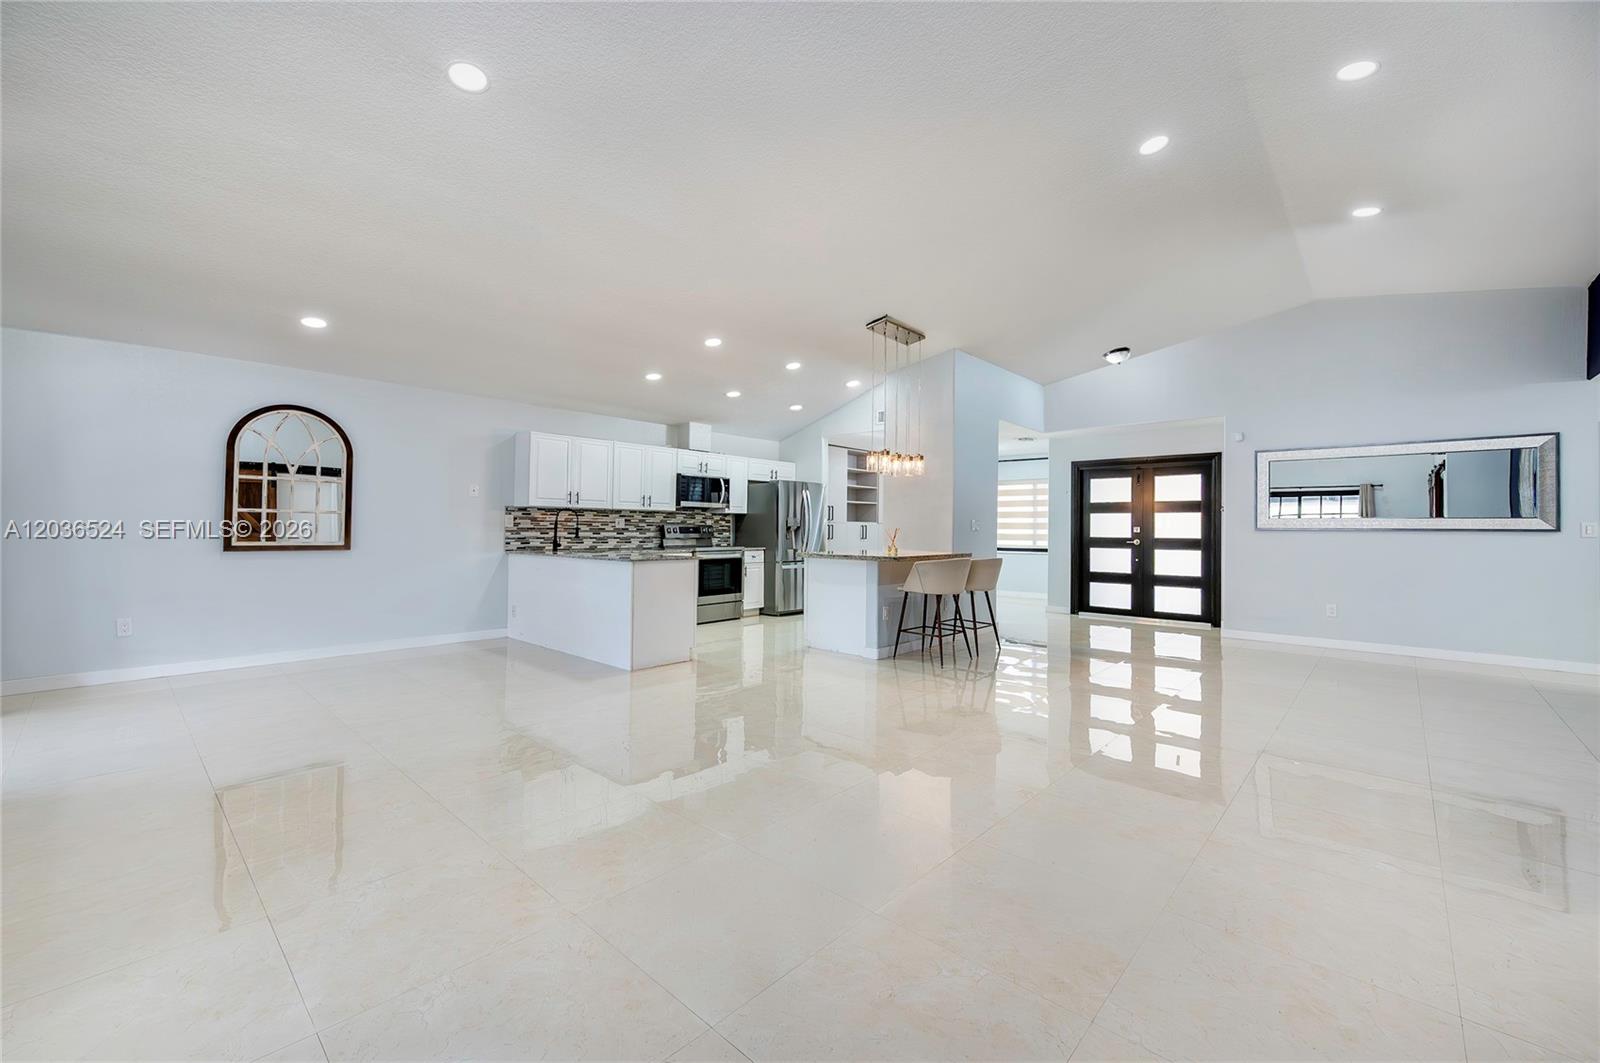
Stunning 3-bedroom, 2-bath home with a garage in the heart of Miami Lakes. This move-in-ready residence features an open-concept floor plan, impact windows and doors for year-round peace of mind, and elegant porcelain flooring throughout.The modern white kitchen is equipped with granite countertops, a center island, and stainless-steel appliances, making it perfect for both everyday living and entertaining. Vaulted ceilings enhance the spacious feel and fill the home with natural light. The primary bedroom features stylish barn door, a custom walk-in closet, and a spacious bathroom with dual vanities. Step outside to a privately fenced backyard with a covered patio, ideal for relaxing or hosting family and friends. The oversized driveway accommodates up to six vehicles. Conveniently located between I-75 and the Florida Turnpike, just minutes from Miami Lakes Main Street, shopping, dining, parks, and top-rated schools. Charging Station for your electric vehicle. No HOA!
Additional Information
- Days on Market
- 41
- View
- Garden
- Tax Amount
- $7,409
- Parcel Number
- 32-20-21-002-0400
- #Garage Spaces
- 1
- Bedroom Description
- Entry Level
- Front Exposure
- North
- Lot Size
- 4,750
- Parking Restrictions
- Driveway
- Address
- 8724 Nw 149th Ter, Miami Lakes
- SqFt Liv Area
- 1,676
- Year Built
- 1995
- Design
- Detached, One Story
- Development Name
- West Lakes Gardens
- Style
- R30-No Pool/No Water, House
- Middle School
- Miami Lakes
- Restrictions
- No Restrictions
- Construction Type
- CBS Construction
- Interior Features
- First Floor Entry, Utility Room/Laundry
- Section
- 21
Mortgage Calculator
Listing Courtesy of First Service Realty ERA, Contact: