16736 Sw 5th Way, Weston, FL 33326
- $782,000
- 3
- BD
- 2
- BA
- 1,650
- SqFt




- List Price
- $782,000
- MLS#
- A12046416
- Subdivision
- Bonaventure Lakes Add 2
- Status
- ACTIVE
- Type
- Single Family Residential
- Bedrooms
- 3
- Full baths
- 2
- Living Area
- 1,650
Property Description
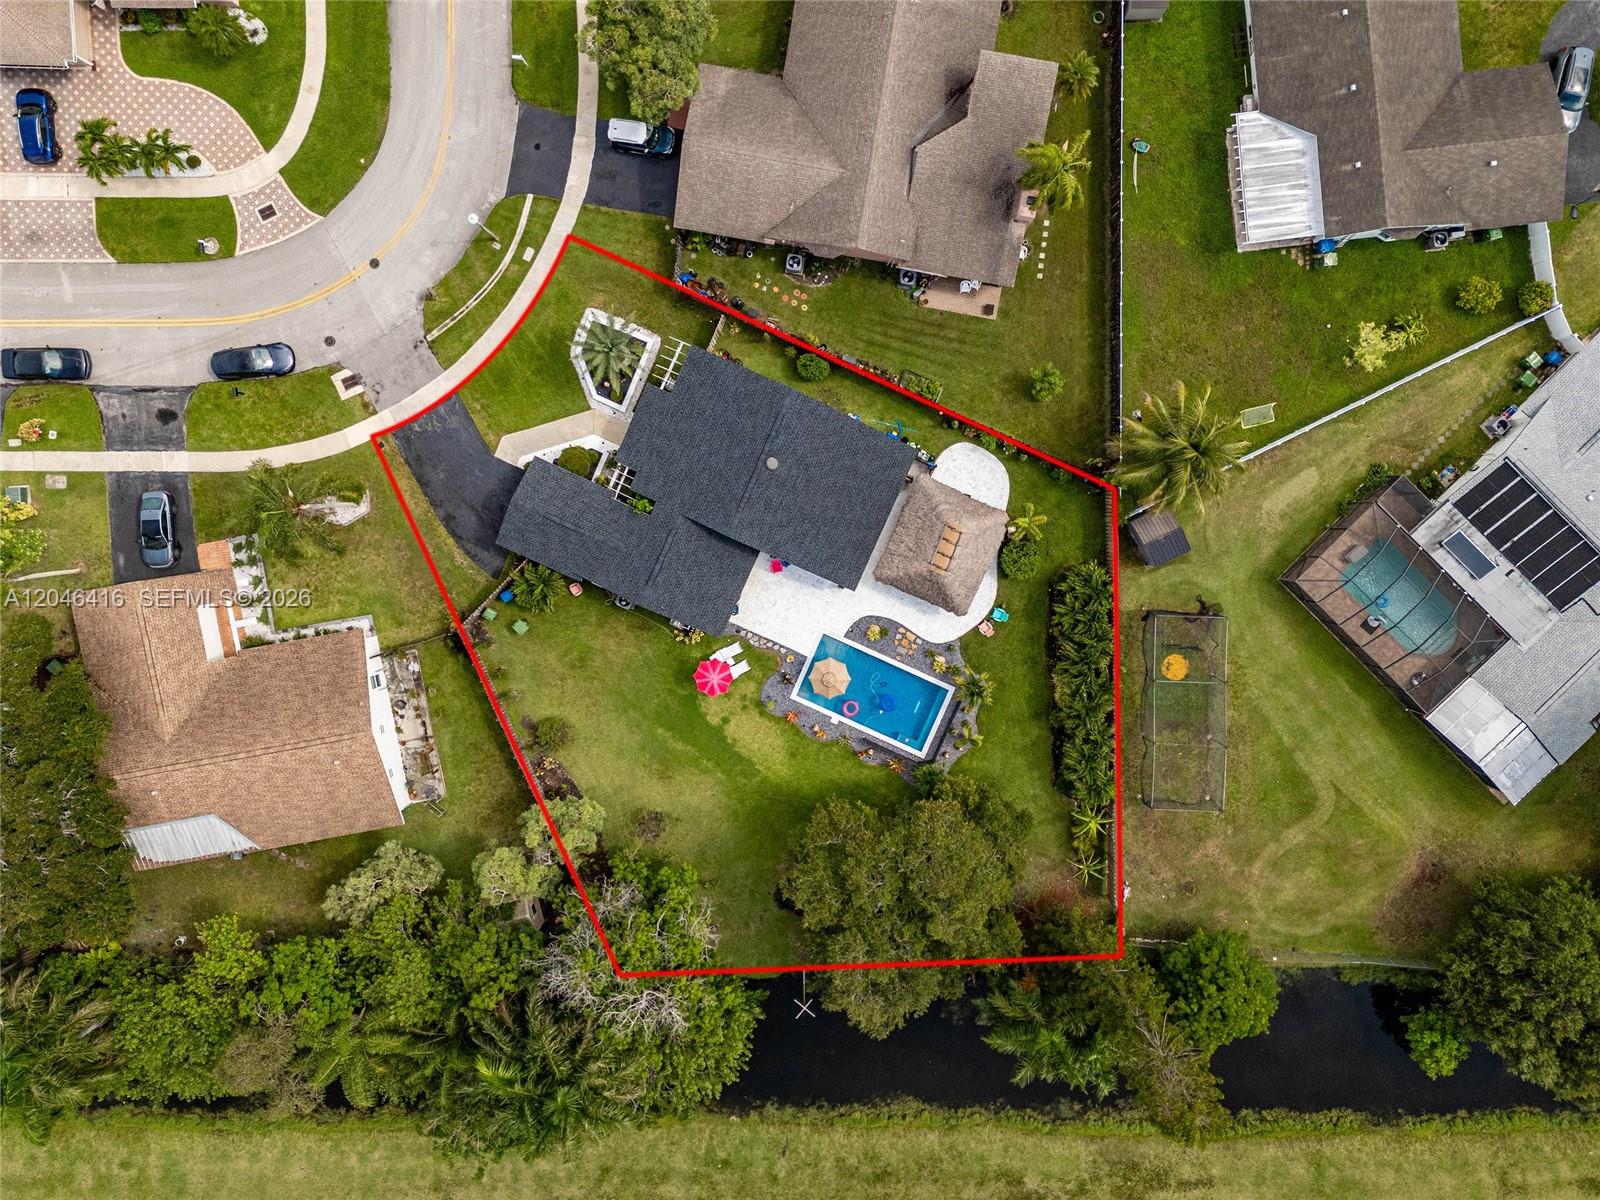
Welcome to this beautifully renovated 3-bedroom, 2-bathroom home, featuring a spacious open-concept layout and an incredible backyard designed for relaxation. Enjoy a brand-new pool, a large fenced-in yard, and serene canal views—the perfect setting for unwinding or entertaining guests. The property boasts a new roof and impact-resistant windows, a smart EV charging station , security cameras, and an irrigation system, blending comfort, efficiency, and modern amenities. Strategically located near top-rated schools, shops, restaurants, and major highways, this move-in-ready home offers a unique opportunity to enjoy the best of the South Florida lifestyle.
Additional Information
- Days on Market
- 26
- View
- Canal, Other
- Waterfront Description
- WF/Pool/No Ocean Access, Canal Front
- Tax Amount
- $9,881
- Water Access
- None
- Pool
- Yes
- Parcel Number
- 504007022290
- Pool Description
- Above Ground
- #Garage Spaces
- 1
- Bedroom Description
- At Least 1 Bedroom Ground Level, Primary Bedroom Ground Level
- Front Exposure
- Northwest
- Association Fee
- $274
- Special Information
- Substantially Remodeled
- Lot Size
- 15,607
- Parking Restrictions
- Additional Spaces Available, Electric Vehicle Charging Station(s)
- Address
- 16736 Sw 5th Way, Weston
- Elementary School
- Indian Trace
- SqFt Liv Area
- 1,650
- Year Built
- 1984
- Design
- Detached, One Story
- Development Name
- Bonaventure Lakes Add 2
- Style
- House
- Middle School
- Tequesta Trace
- Senior High School
- Western
- Restrictions
- Assoc Approval Required
- Construction Type
- CBS Construction
- Interior Features
- First Floor Entry, Family Room
- Section
- 7
Mortgage Calculator
Listing Courtesy of TDG Realty, Contact: