17444 Sw 31st Ct, Miramar, FL 33029
- $995,000
- 5
- BD
- 4
- BA
- 3,901
- SqFt




- List Price
- $995,000
- MLS#
- A12048195
- Subdivision
- Silver Lakes Phase Iii Re
- Status
- ACTIVE
- Type
- Single Family Residential
- Bedrooms
- 5
- Full baths
- 4
- Living Area
- 3,901
Property Description
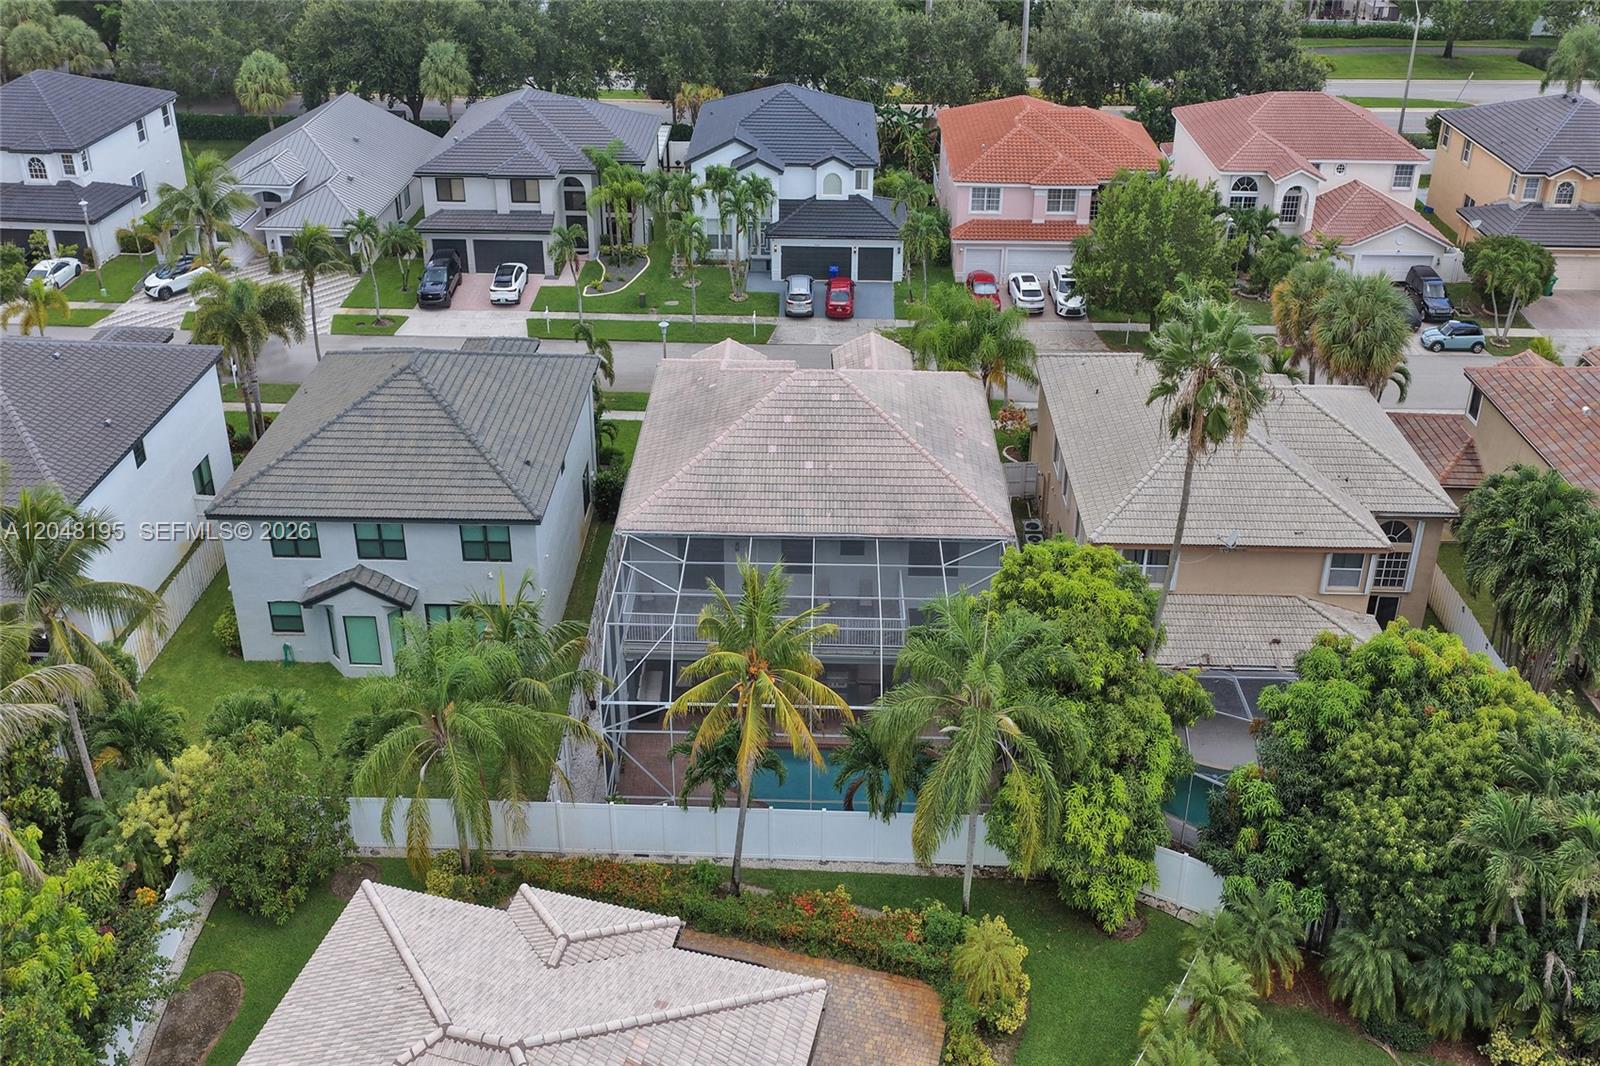
Welcome to this beautifully updated two-story pool home located in the sought-after Silver Lakes community, in the desirable Pelican Cove subdivision. This spacious residence offers 5 bedrooms, 4 bathrooms, and a 3-car garage, with over 3,900 square feet of living space designed for both comfort and entertaining. The gourmet kitchen features stainless steel appliances, ample cabinetry, and generous counter space, making it perfect for preparing meals and gathering with family and friends. The home's open and inviting layout provides plenty of room for everyday living and special occasions. Step outside to your private backyard oasis, complete with a screened-in pool and a fully equipped outdoor kitchen—ideal for relaxing, hosting guests, and creating lasting memories year-round. Don't miss the opportunity to own this exceptional home in one of Silver Lakes' most desirable neighborhoods, conveniently located near top-rated schools, parks, shopping, dining, and major highways
Additional Information
- Days on Market
- 7
- View
- None
- Tax Amount
- $11,005
- Pool
- Yes
- Parcel Number
- 514030096360
- Pool Description
- Concrete
- #Garage Spaces
- 3
- Bedroom Description
- At Least 1 Bedroom Ground Level
- Front Exposure
- North
- Association Fee
- $588
- Lot Size
- 6,622
- Exterior Features
- Barbeque, Built-In Grill, Open Balcony, Screened Balcony
- Parking Restrictions
- Driveway
- Address
- 17444 Sw 31st Ct, Miramar
- Elementary School
- Silver Lakes Elem
- SqFt Liv Area
- 3,901
- Year Built
- 1997
- Design
- Attached, Two Story
- Development Name
- Silver Lakes Phase Iii Re
- Style
- Pool Only, House
- Middle School
- Glades
- Senior High School
- Everglades
- Restrictions
- Assoc Approval Required, See Broker Remarks
- Construction Type
- CBS Construction
- Interior Features
- First Floor Entry, Closet Cabinetry, Cooking Island, Pantry, Vaulted Ceiling(s), Walk-In Closet(s), Family Room
- Section
- 30
Mortgage Calculator
Listing Courtesy of EXP Realty LLC, Contact: