3933 E Hibiscus St, Weston, FL 33332
- $1,300,000
- 5
- BD
- 3
- BA
- 3,078
- SqFt




- List Price
- $1,300,000
- MLS#
- A12055964
- Subdivision
- Isles At Weston
- Status
- ACTIVE WITH CONTRACT
- Type
- Single Family Residential
- Bedrooms
- 5
- Full baths
- 3
- Living Area
- 3,078
Property Description
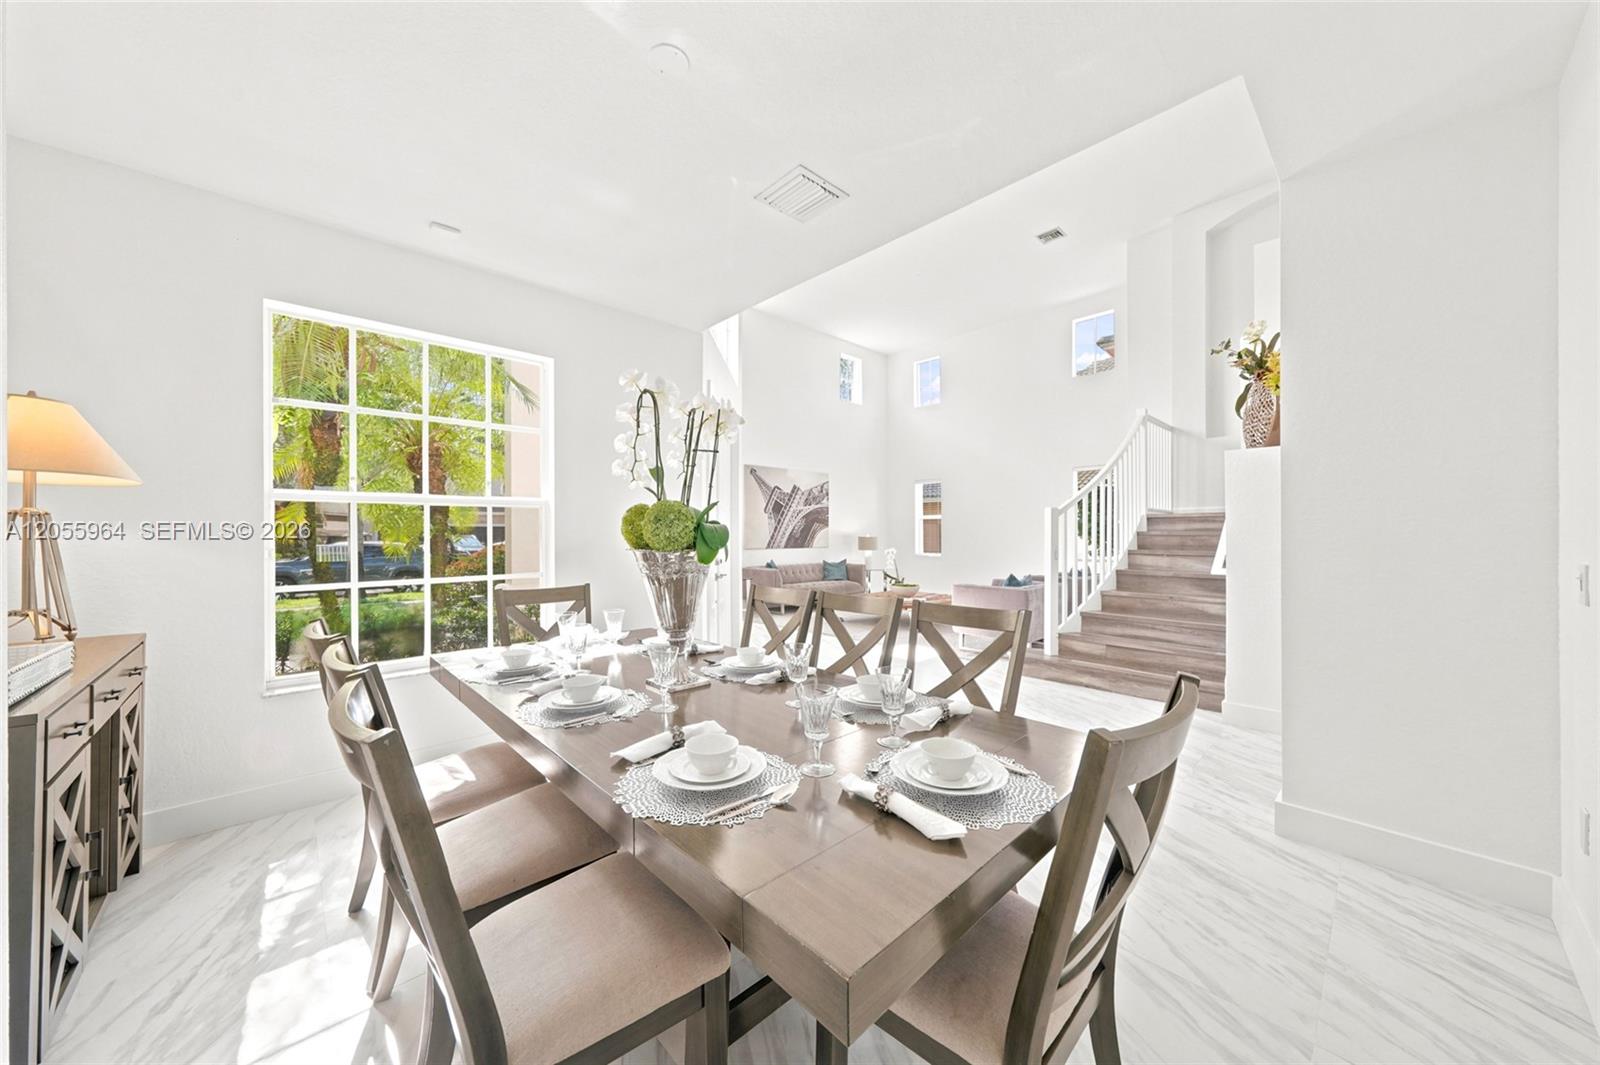
Stunning waterfront residence in one of Weston's most desirable gated communities! This beautifully updated 5-bedroom, 3-bath home offers over 3,000 square feet of bright, open living space designed for today's lifestyle. The showpiece of the home is the spectacular designer kitchen, featuring custom cabinetry, premium finishes, an oversized center island, and an open-concept layout that flows seamlessly into the main living areas perfect for everyday living and entertaining. Step outside to your own private resort-style oasis where a sparkling saltwater pool with automated controls overlooks tranquil lake views. The expansive covered patio and beautifully landscaped backyard create the perfect setting for outdoor dining, entertaining, or simply relaxing while enjoying South Florida's year-round lifestyle. Additional upgrades include a NEW ROOF (2023) and updated electrical system, providing both luxury and peace of mind. Located within an A-rated school district and just minutes from Weston Town Center, parks, shopping, dining, and major highways. A truly move-in-ready waterfront home that offers the perfect combination of elegance, comfort, and resort-style living.
Additional Information
- Days on Market
- 3
- View
- Lake
- Waterfront Description
- WF/Pool/No Ocean Access, Lake
- Tax Amount
- $13,785
- Water Access
- Other
- Pool
- Yes
- Parcel Number
- 503925082010
- Pool Description
- In Ground, Heated
- #Garage Spaces
- 3
- Bedroom Description
- At Least 1 Bedroom Ground Level
- Front Exposure
- East
- Association Fee
- $341
- Special Information
- Substantially Remodeled
- Lot Size
- 7,830
- Parking Restrictions
- Driveway, No Rv/Boats, No Trucks/Trailers
- Address
- 3933 E Hibiscus St, Weston
- Elementary School
- Manatee Bay
- SqFt Liv Area
- 3,078
- Year Built
- 2005
- Design
- Attached, Two Story
- Development Name
- Isles At Weston
- Style
- House
- Middle School
- Falcon Cove
- Senior High School
- Cypress Bay
- Restrictions
- See Broker Remarks
- Construction Type
- CBS Construction, Stucco
- Interior Features
- Cooking Island, French Doors, Pantry, Roman Tub, Vaulted Ceiling(s), Walk-In Closet(s), Family Room, Garage Converted, Utility Room/Laundry
- Section
- 25
Mortgage Calculator
Listing Courtesy of RE/MAX Concierge, Contact: