2942 Medinah, Weston, FL 33332
- $2,495,000
- 6
- BD
- 6
- BA
- 4,437
- SqFt






- List Price
- $2,495,000
- MLS#
- A12058497
- Subdivision
- Sector 7 South
- Status
- ACTIVE
- Type
- Single Family Residential
- Bedrooms
- 6
- Full baths
- 5
- Half baths
- 1
- Living Area
- 4,437
Property Description
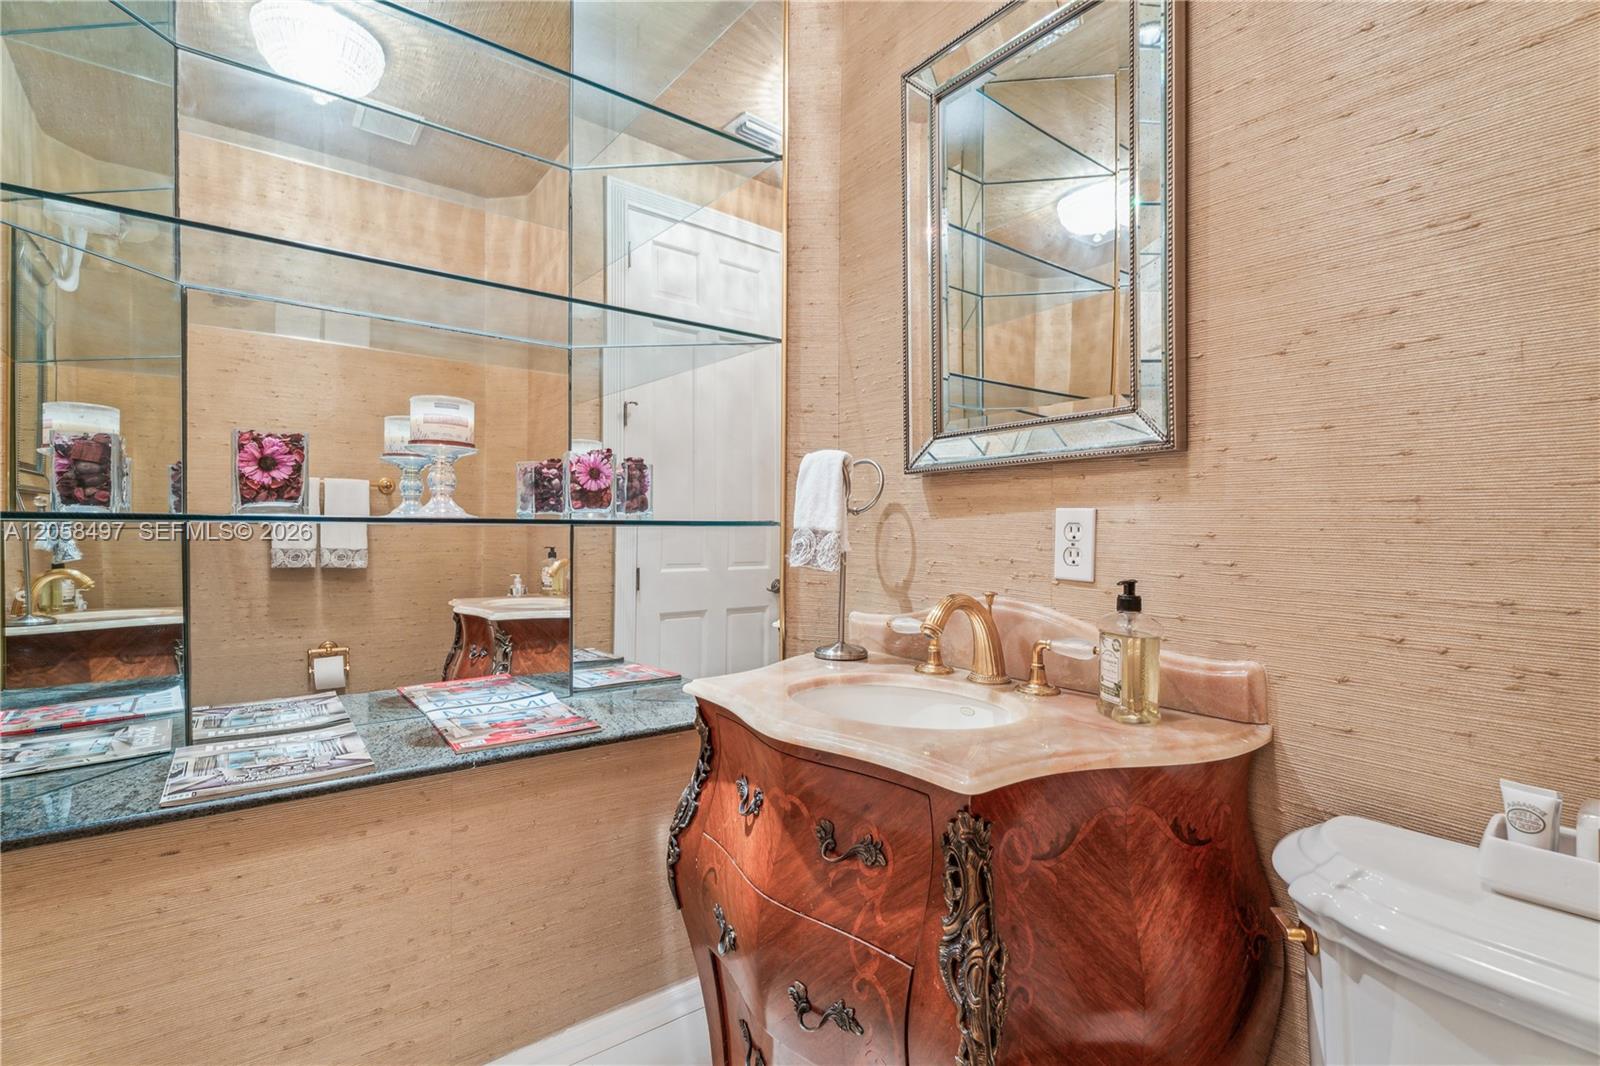
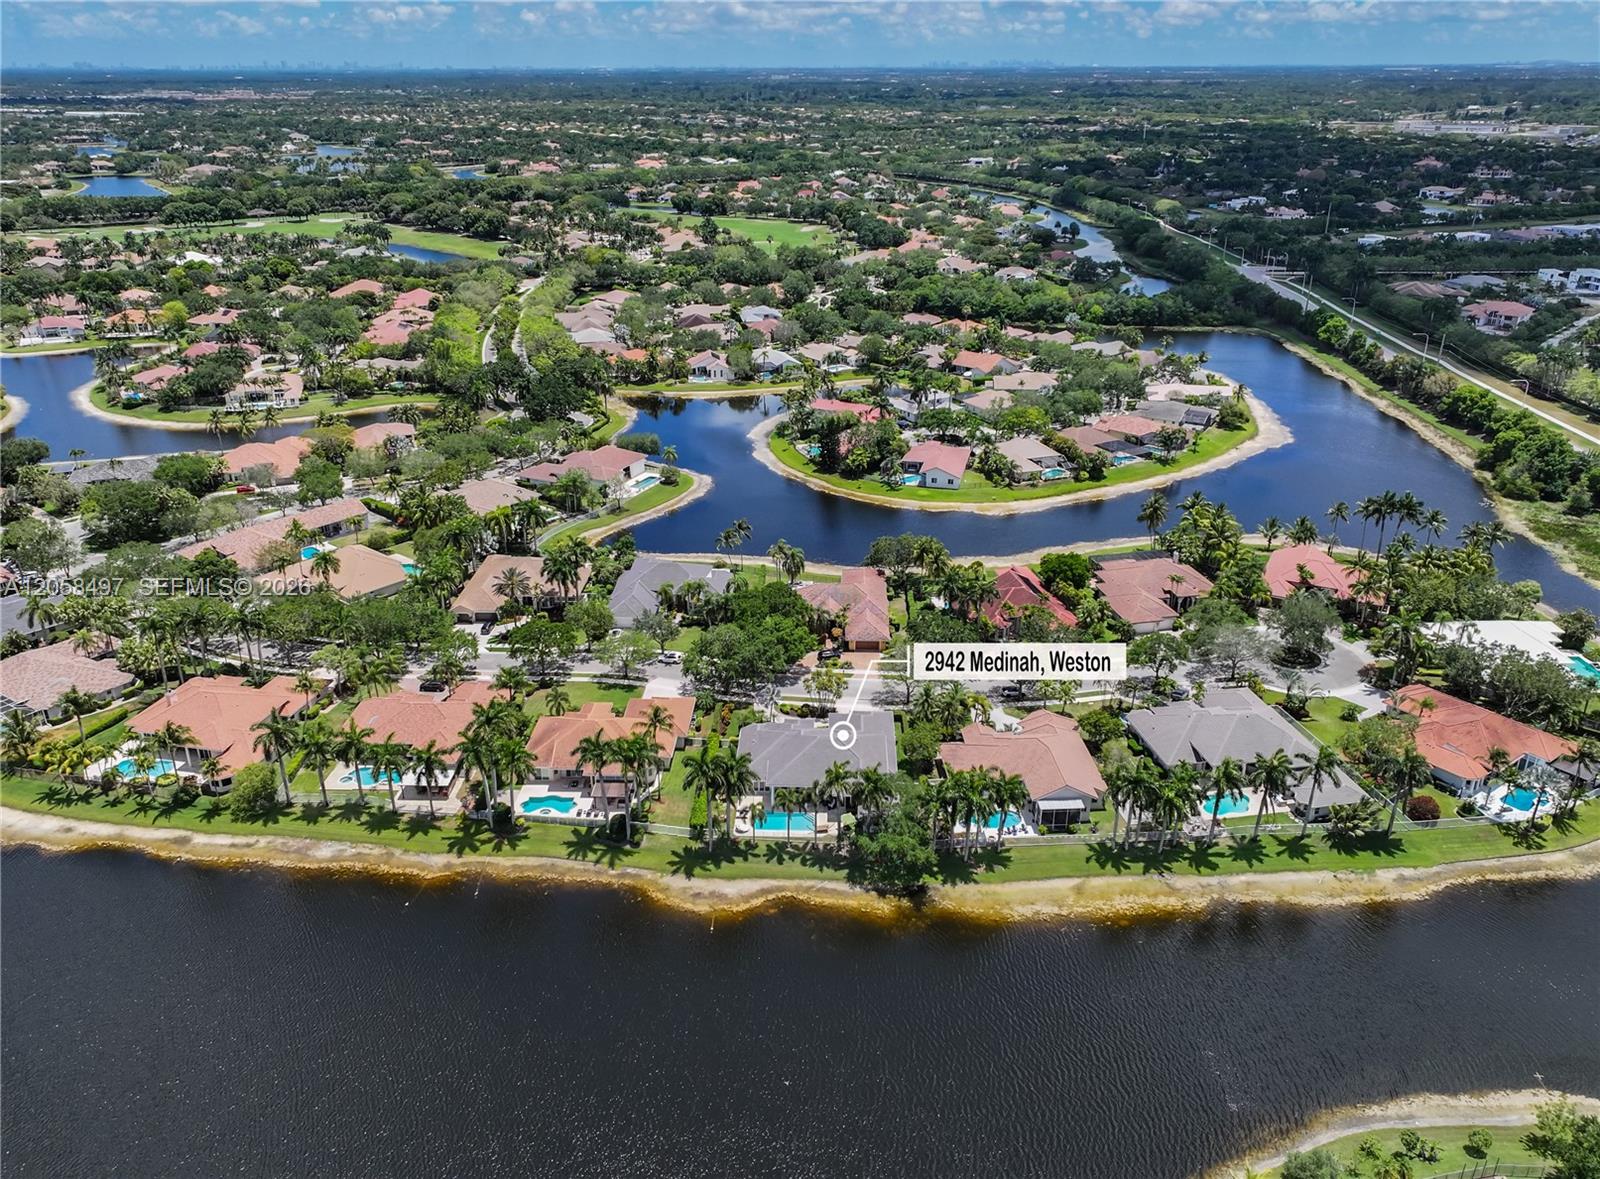
Stunning single-story estate in the exclusive Weston Hills Country Club, set on an oversized 0.41-acre waterfront lot with over 5,800 total square feet. This exceptional residence showcases soaring ceilings—higher than any other floor plan—and an elegant, open design throughout. Featuring 6 spacious bedrooms, 5.5 luxurious bathrooms, and a 3-car garage, the home has been beautifully updated with polished marble floors, fresh interior paint, a new roof, three new A/C units, and all-new impact windows and doors. Designed for both grand entertaining and everyday living, the spectacular chef's kitchen boasts the latest in contemporary design and premium finishes, all overlooking the resort-style pool and breathtaking infinity lake views. Located within a prestigious golf course community and zoned for top-rated A+ schools, this remarkable estate offers the ultimate Weston lifestyle.
Additional Information
- Days on Market
- 4
- View
- Water
- Waterfront Description
- WF/Pool/No Ocean Access, Lake, Lake Access
- Tax Amount
- $28,392
- Water Access
- Other
- Pool
- Yes
- Parcel Number
- 503924040150
- Pool Description
- In Ground
- #Garage Spaces
- 3
- Bedroom Description
- Other
- Front Exposure
- East
- Association Fee
- $595
- Lot Size
- 18,221
- Parking Restrictions
- Circular Driveway, Covered, Driveway, Guest
- Address
- 2942 Medinah, Weston
- SqFt Liv Area
- 4,437
- Year Built
- 1994
- Design
- Attached, One Story
- Development Name
- Sector 7 South
- Style
- House
- Restrictions
- Ok To Lease
- Construction Type
- CBS Construction
- Interior Features
- First Floor Entry, Cooking Island, Volume Ceilings, Walk-In Closet(s), Family Room, Utility Room/Laundry
- Section
- 24
Mortgage Calculator
Listing Courtesy of RE/MAX Advance Realty II, Contact: