13382 Lakepointe Circle, Cooper City, FL 33330
- $1,298,800
- 4
- BD
- 4
- BA
- 3,783
- SqFt




- List Price
- $1,298,800
- MLS#
- B26012906
- Subdivision
- Country Glen
- Status
- ACTIVE
- Type
- Single Family Residential
- Bedrooms
- 4
- Full baths
- 4
- Living Area
- 3,783
Property Description
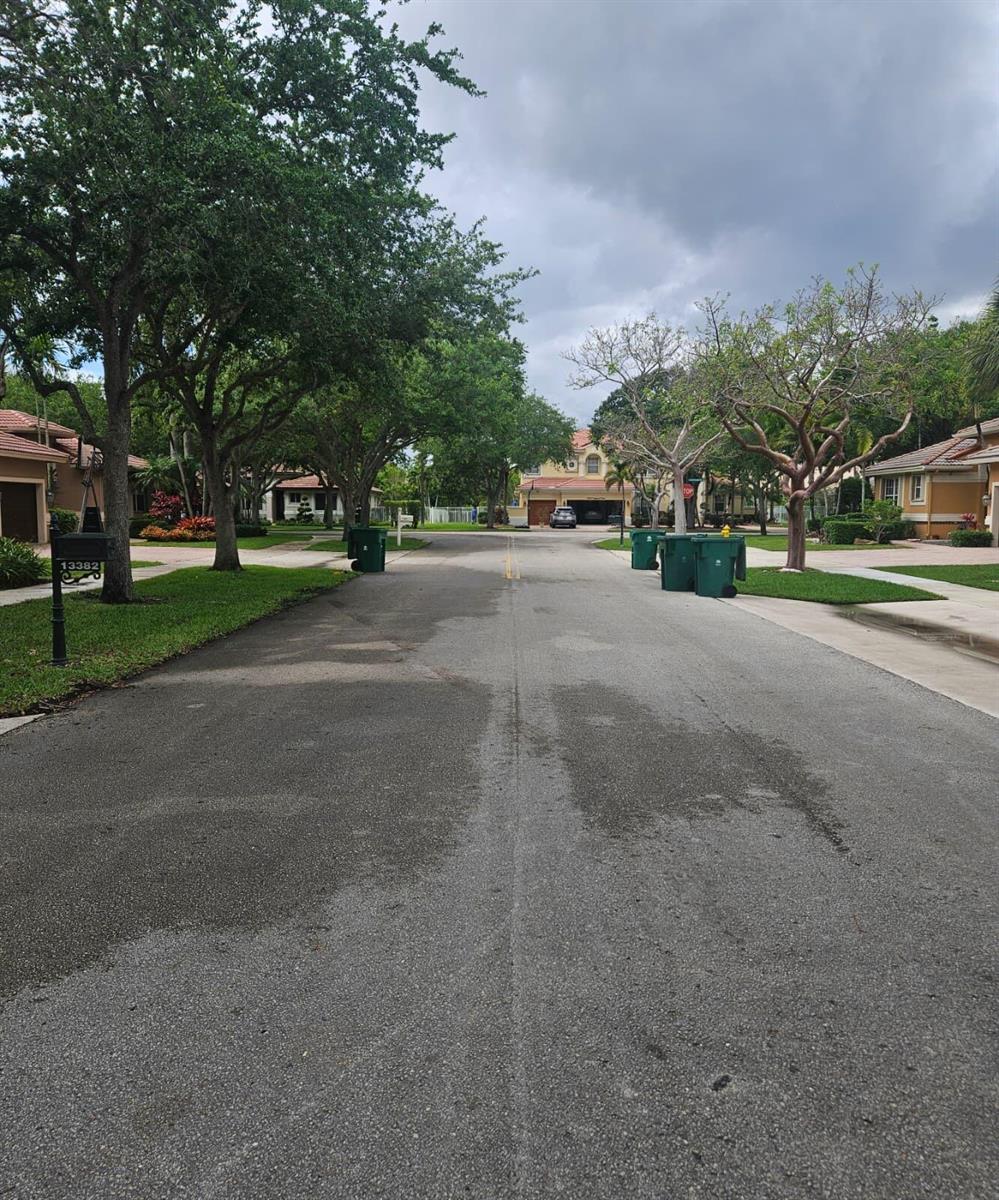
Beautiful 4-bedroom, 4 full-bath home with a spacious layout designed for comfortable everyday living and multi-generational flexibility. This well-kept residence features bright formal and casual living areas, rich wood flooring, a large open kitchen with abundant cabinetry, granite countertops, stainless steel appliances, double ovens, breakfast area, and bar seating for easy entertaining. The primary bedroom is located upstairs and offers added privacy, while en suite bedroom/bathroom setups provide comfort and convenience. A full bath and flexible bedroom space make this home especially well-suited for an in-law setup, extended family, or guests. Enjoy the balcony, generous indoor living spaces, and beautifully maintained exterior with mature landscaping and great curb appeal.
Additional Information
- Days on Market
- 110
- View
- Lake, Water, Lake View
- Tax Amount
- $21,611
- Parcel Number
- 504035082010
- #Garage Spaces
- 3
- Bedroom Description
- At Least 1 Bedroom Ground Level, Primary Bedroom Ground Level, Primary Bath Shower, Primary Bath Tub, Primary Bedroom Upstairs
- Front Exposure
- East
- Association Fee
- $882
- Lot Size
- 12,909
- Exterior Features
- Fruit Trees, Open Balcony
- Parking Restrictions
- 2 Or More Spaces, Driveway, Parking Garage, Paver Block
- Pet Restrictions
- Restrictions Or Possible Restrictions
- Pets Allowed
- Yes
- Address
- 13382 Lakepointe Circle, Cooper City
- Elementary School
- Hawkes Bluff
- SqFt Liv Area
- 3,783
- Year Built
- 2002
- Design
- Two Story
- Development Name
- Country Glen
- Style
- House
- Middle School
- Silver Trail
- Senior High School
- Cooper City
- Restrictions
- No Corp Ownership Allowed, No Corporate Buyer
- Construction Type
- Concrete Block Construction
- Interior Features
- First Floor Entry, Entrance Foyer, Other, Pantry, Split Bedroom, Walk-In Closet(s), Family Room, Utility Room/Laundry
Mortgage Calculator
Listing Courtesy of Infiniti Realty Inc, Contact: