11951 Sw 51st Street, Cooper City, FL 33330
- $739,000
- 3
- BD
- 1,925
- SqFt




- List Price
- $739,000
- Price Change
- ▼ $10,000 1784960075
- MLS#
- B26040753
- Subdivision
- Flamingo Gardens-phase Two
- Status
- ACTIVE
- Type
- Single Family Residential
- Bedrooms
- 3
- Full baths
- 2
- Half baths
- 1
- Living Area
- 1,925
Property Description
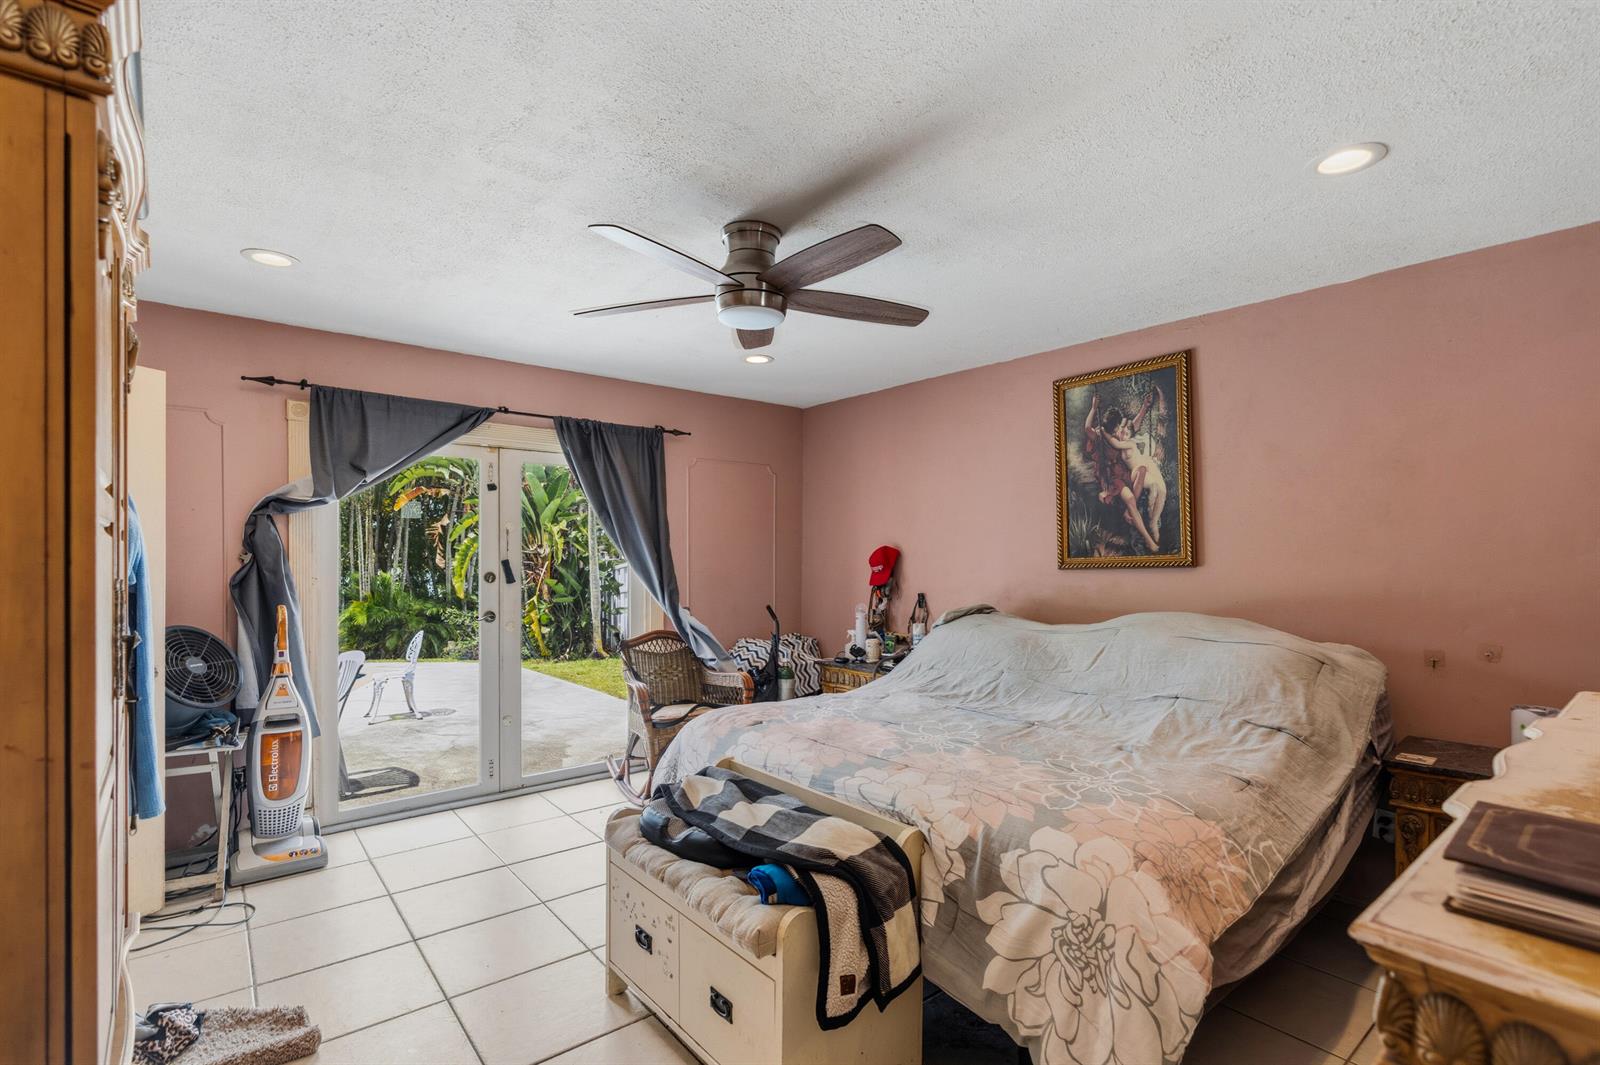
FANTASTIC LAKE VIEWS FROM THIS SPACIOUS THIS 3 BEDROOM 2 1/2 BATH POOL HOME WITH 2 CAR GARAGE* IN DESIRABLE FLAMINGO GARDENS OF COOPER CITY -NO HOA!!! PARTIAL IMPACT WINDOWS*OPEN KITCHEN WITH WOOD CABINETS, GRANITE COUNTER TOPS AND STAINLESS STEEL APPLIANCES*LARGE DINING & LIVING ROOM AREA WITH REAL WOOD BURNING FIREPLACE*TILE FLOORS THRU OUT*VOLUME CEILINGS*FRENCH DOORS*BAR AREA*NICE COVERED PATIO AREA OVERLOOKING THE POOL AND LAKE-GREAT FOR RELAXING OR ENTERTAINING FRIENDS*GARAGE WAS PARTIALLY CONVERTED BUT CAN EASILY BE CONVERTED BACK*GREAT LOCATION CLOSE TO SCHOOLS, SHOPPING, PARKS & RESTUARANTS*
Additional Information
- Days on Market
- 46
- View
- Lake, Pool, Water, Lake View
- Waterfront Description
- Waterfront
- Tax Amount
- $4,251
- Pool
- Yes
- Parcel Number
- 504036080830
- Pool Description
- Private
- #Garage Spaces
- 2
- Bedroom Description
- Entry Level, Primary Bath Shower, Primary Bath Tub
- Front Exposure
- South
- Lot Size
- 9,185
- Exterior Features
- Exterior Lights
- Parking Restrictions
- 2 Or More Spaces, Driveway, Parking Garage
- Pet Restrictions
- Yes
- Pets Allowed
- Yes
- Address
- 11951 Sw 51st Street, Cooper City
- Elementary School
- Griffin
- SqFt Liv Area
- 1,925
- Year Built
- 1986
- Design
- Ranch, One Story
- Development Name
- Flamingo Gardens-Phase Two, Flamingo Gardens
- Style
- House
- Middle School
- Pioneer
- Senior High School
- Cooper City
- Restrictions
- No Restrictions
- Construction Type
- CBS Construction, Stucco
- Interior Features
- French Doors, Pantry, Stacked Bedroom, Vaulted Ceiling(s), Volume Ceilings, Walk-In Closet(s), Other
Mortgage Calculator
Listing Courtesy of RE/MAX Select Group, Contact: