11673 Nw 11th Street, Pembroke Pines, FL 33026
- $325,000
- 2
- BD
- 2
- BA
- 856
- SqFt




- List Price
- $325,000
- Price Change
- ▼ $35,000 1784402924
- MLS#
- B26050436
- Subdivision
- Pembroke Lakes Section Eig
- Status
- ACTIVE
- Type
- Single Family Residential
- Bedrooms
- 2
- Full baths
- 2
- Living Area
- 856
Property Description
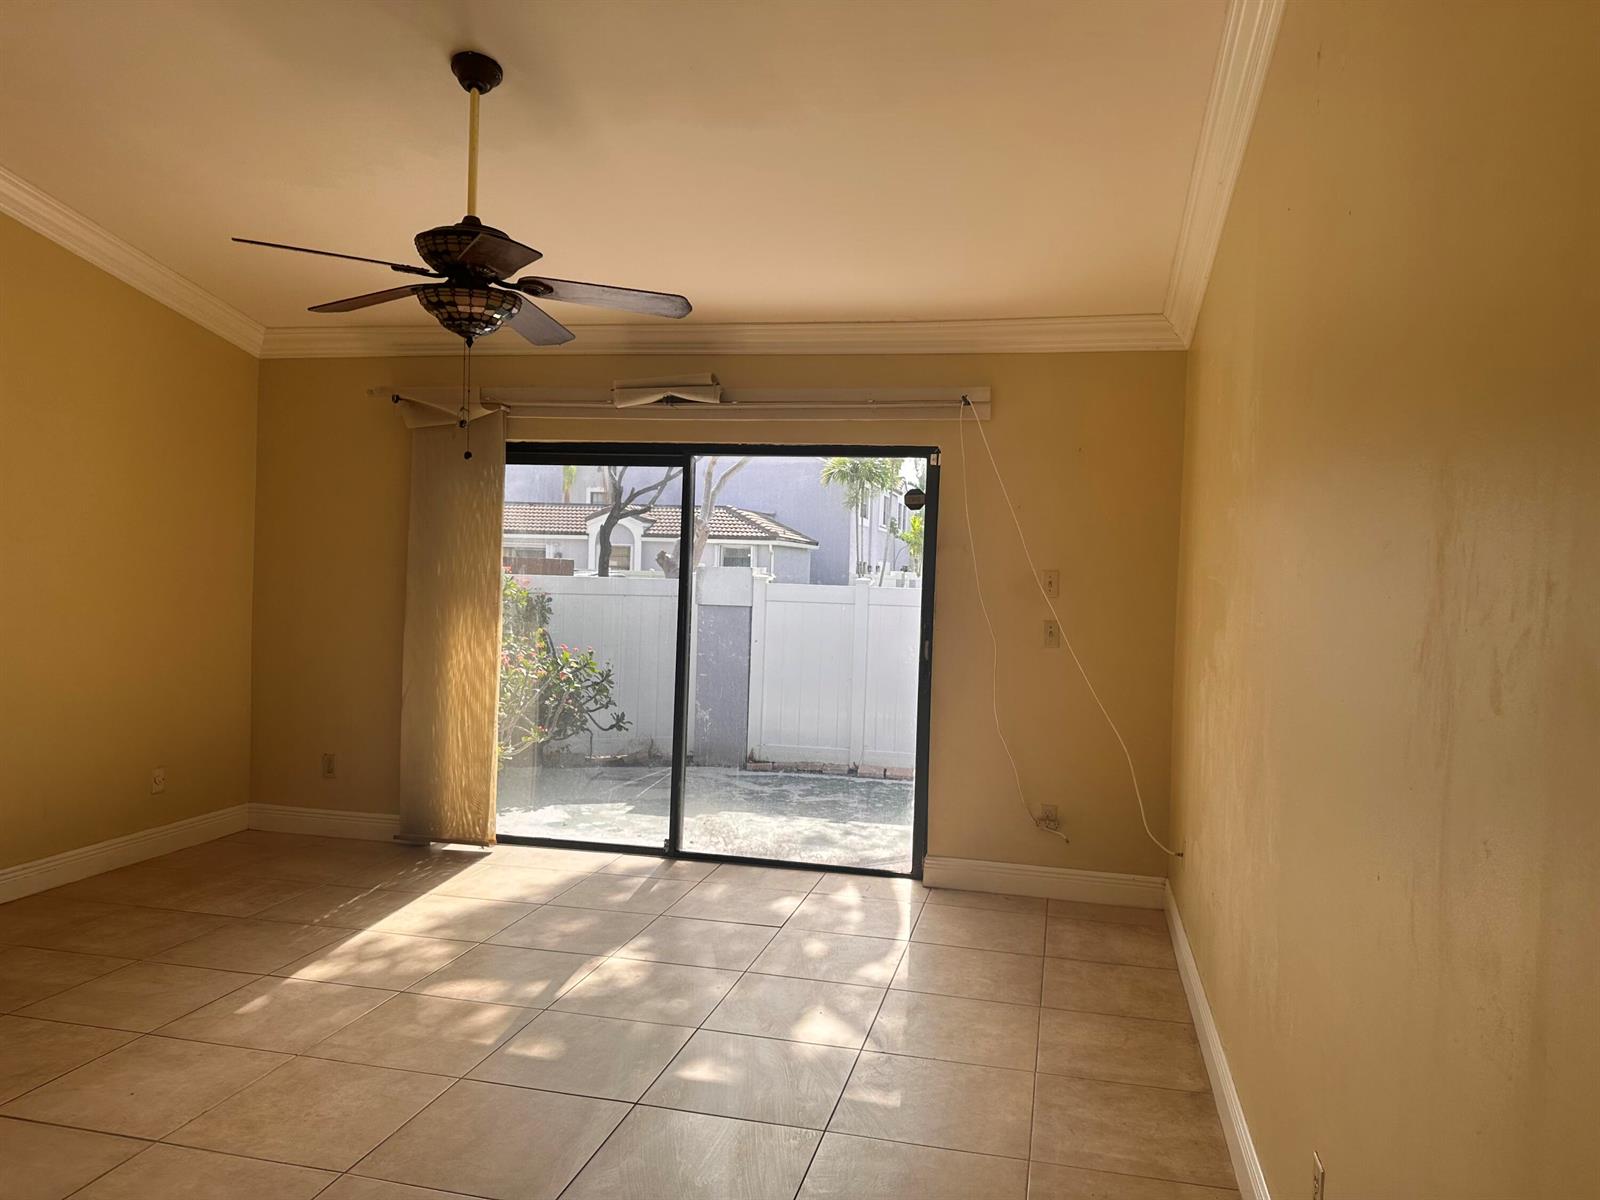
Welcome to Pierpointe! This 2-bedroom, 2 bathroom townhome offers 868 square feet of comfortable living space with tile flooring throughout. Master bedroom feature ensuite bathroom, providing added privacy and convenience. The home has been freshly painted, crown moldings and includes all appliances, new refrigerator, washer and dryer conveniently located. Recent updates include a 2021 new roof, new PVC fence. The property is also located within a community offering 24/7 security. Outside, a low-maintenance PVC fence provides privacy and ease of upkeep. Ideally situated near Pembroke Lakes Mall, CB Smith Park, Memorial Hospital, and major highways. Cozy Courtyard with bubbly fountain!
Additional Information
- Days on Market
- 18
- View
- Other, Other Water View
- Tax Amount
- $896
- Pool
- Yes
- Parcel Number
- 514012110490
- Pool Description
- Community
- Bedroom Description
- Entry Level
- Front Exposure
- Northwest
- Association Fee
- $402
- Lot Size
- 1,238
- Exterior Features
- Courtyard
- Parking Restrictions
- 1 Space, Assigned, Guest, No Boats, No Rv/Boats
- Pet Restrictions
- Yes
- Pets Allowed
- Yes
- Address
- 11673 Nw 11th Street, Pembroke Pines
- Elementary School
- Pembroke Lakes
- SqFt Liv Area
- 856
- Year Built
- 1986
- Design
- Other, Zero Lot Line, One Story
- Development Name
- Pembroke Lakes Section Eig, Pierpointe Two Townh
- Middle School
- Walter C. Young
- Restrictions
- Assoc Approval Required, Exterior Alterations, No Corp Ownership Allowed, No Corporate Buyer, No Trucks/Rv'S
- Construction Type
- Stucco
- Interior Features
- Other, Walk-In Closet(s)
Mortgage Calculator
Listing Courtesy of Beachfront Realty, Contact: