7655 Seacoast Drive, Parkland, FL 33067
- $985,000
- 2
- BD
- 2
- BA
- 1,988
- SqFt



- List Price
- $985,000
- MLS#
- B26054627
- Subdivision
- Mcjunkin Farms Plat
- Status
- ACTIVE
- Type
- Single Family Residential
- Bedrooms
- 2
- Full baths
- 2
- Living Area
- 1,988
Property Description
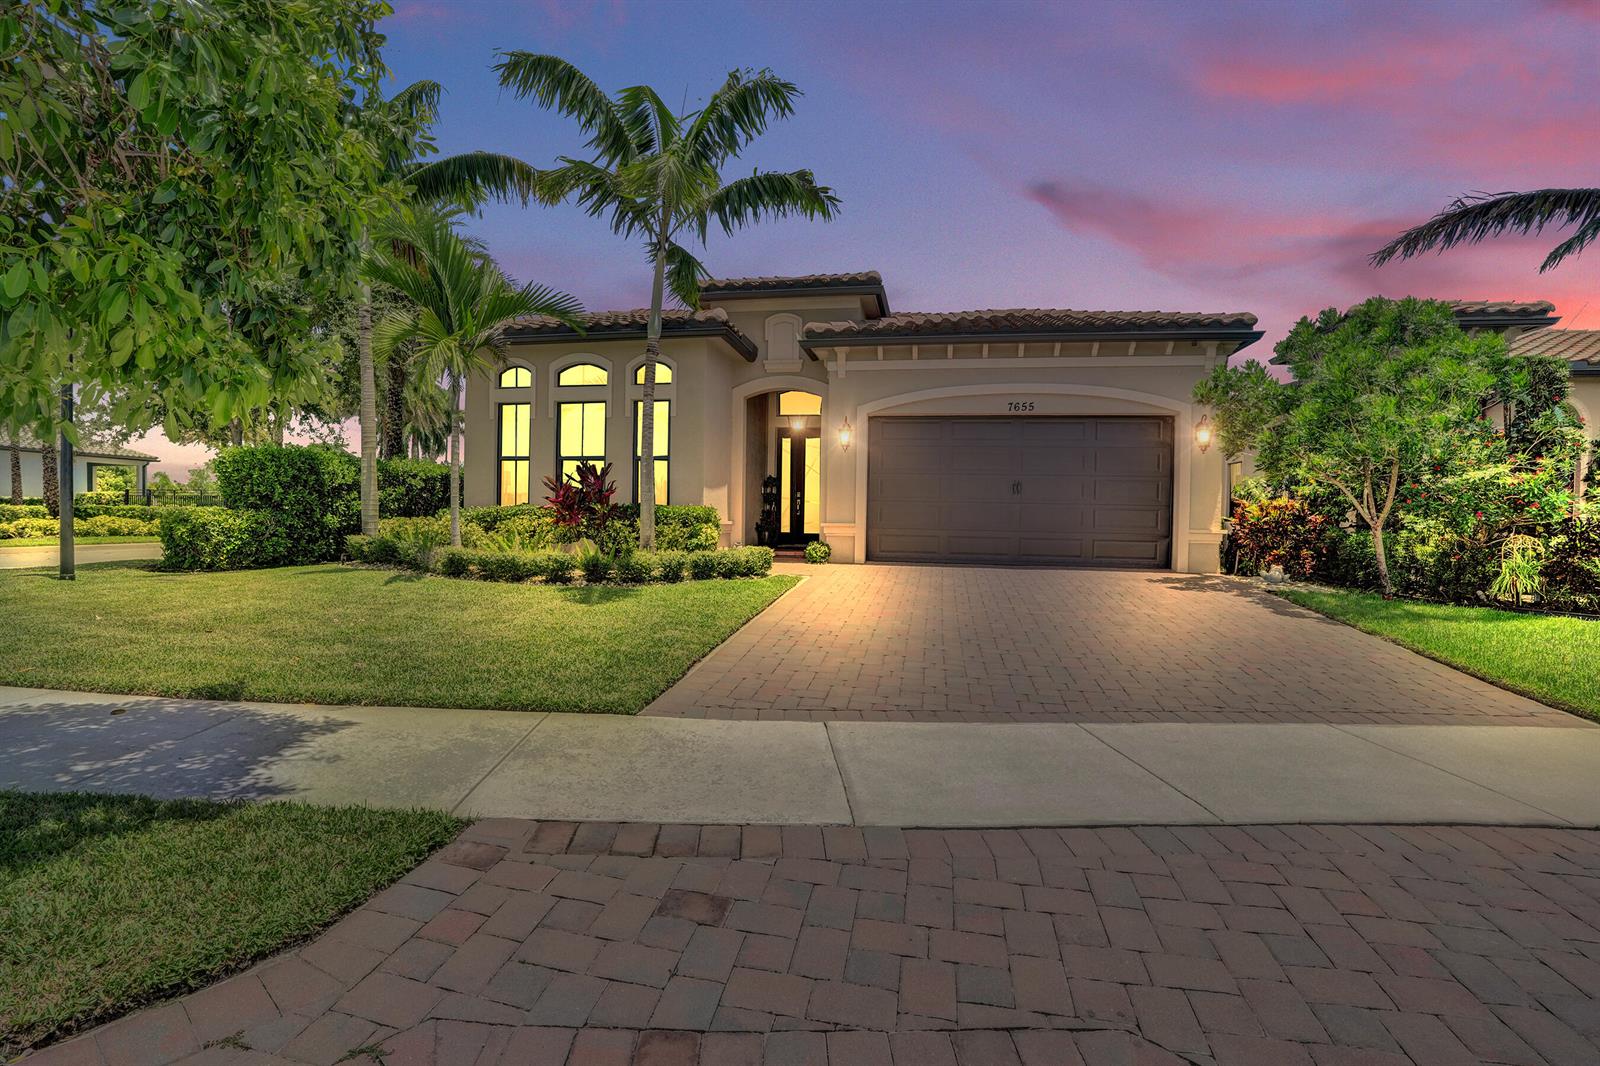
Welcome to the Falls at Parkland - an active 55+ Community! This 4 Year young Saint Lucia model offers 2 bedrooms PLUS Den converted into a media room, along w 2 baths. This must see home offers so many upgrades such as 12+ ft ceilings, recessed lighting thru out, Electric Blinds, Closet Factory organizers, Extended screened in patio with Electric Awning, Paradise Grill outdoor kitchen, Fully fenced yard, Wired w Speakers. Garage features epoxy floors and cabinetry. Primary bed Ensuite has an amazing walk in closet w Custom Closet Factory Organizer, Electric blinds, soft curtains, recessed lighting. Primary bath features plantation shutters, double vanity. Laundry Room w Washer & Dryer, Cabinetry, built in sink. 2nd Bed w Murphy Bed, ceiling fan. Hurricane Impact windows thru out.
Additional Information
- Days on Market
- 7
- Tax Amount
- $13,448
- Pool
- Yes
- Parcel Number
- 474135061190
- Pool Description
- Community
- #Garage Spaces
- 2
- Bedroom Description
- At Least 1 Bedroom Ground Level, Entry Level, Primary Bedroom Ground Level, Primary Bath Shower
- Front Exposure
- South
- Association Fee
- $2030
- Lot Size
- 7,907
- Exterior Features
- Built-In Grill, Exterior Lights, Room For Pool
- Parking Restrictions
- 2 Or More Spaces, Driveway, Parking Garage
- Pet Restrictions
- Yes
- Pets Allowed
- Yes
- Address
- 7655 Seacoast Drive, Parkland
- Elementary School
- Riverglades
- SqFt Liv Area
- 1,988
- Year Built
- 2022
- Design
- Ranch, One Story
- Development Name
- Mcjunkin Farms Plat, The Falls @ Parkland
- Style
- House
- Middle School
- Westglades
- Senior High School
- Marjory Stoneman Douglas
- Restrictions
- Assoc Approval Required, Ok To Lease With Res, No Lease-1st Year Owned, No Daily Rentals
- Construction Type
- CBS Construction, Slab Construction
- Interior Features
- Lobby, Closet Cabinetry, Cooking Island, Pantry, Split Bedroom, Volume Ceilings, Walk-In Closet(s)
Mortgage Calculator
Listing Courtesy of The Keyes Company, Contact: