4872 Nw 6th Court, Plantation, FL 33317
- $639,950
- 4
- BD
- 3
- BA
- 2,315
- SqFt


- List Price
- $639,950
- MLS#
- B26055807
- Subdivision
- Breezeswept Park Estates
- Status
- ACTIVE
- Type
- Single Family Residential
- Bedrooms
- 4
- Full baths
- 3
- Living Area
- 2,315
Property Description
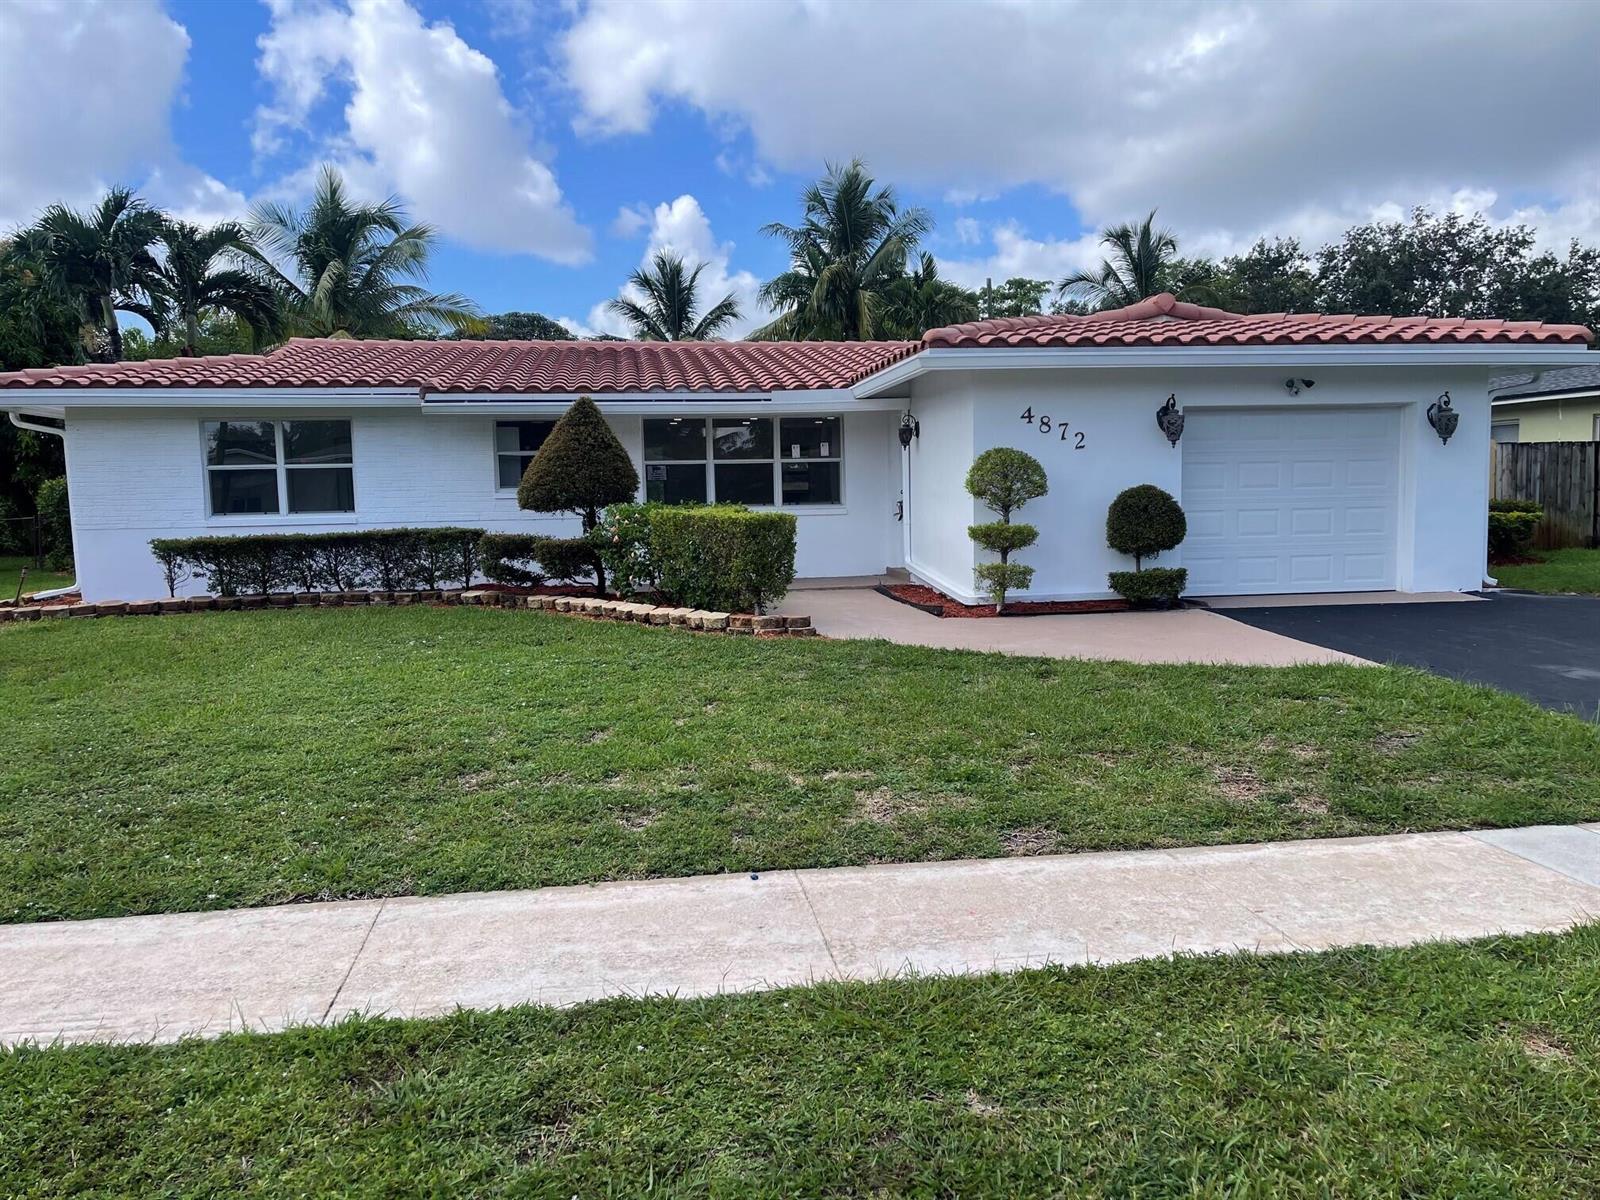
ELEGANTLY RENOVATED HOME !!!! 4 BEDROOMS, 3 BEDROOMS ,,, BEAUTIFUL HOME ,,, BRAND NEW KITCKEN ,, NEW QUARTZ TOPS ,,, NEWER STAINLESS-STEEL APPLIANCES ,,, ALL NEW BATHROOMS WITH HIGH-END FINISHES!!! ALL NEW PLUMBING FIXTURES WITH QUARTZ TOPS ... FRESH PAINT INSIDE AND OUTSIDE!!! ,, NEW LIGHTING FIXTURES!!! NEW GARAGE DOOR!!! NEW POOL DIAMOND BRITE AND NEW UPGRADED TILE!!! ALL NEW KNOCKDOWN WALLS AND CEILINGS!!!!! OUSTSTANDING HOME!!!! FANTACTIC HOME IN A+ NEIGHBORHOOD!!!LOCATION!!!LOCATION!! LIVE LIFESTYLE!!!! HAS A MOTHER-IN-LAW SUITE!!!! OR -2- MASTER BEDROOMS WITH FULL BATHROOMS!!!! .
Additional Information
- Days on Market
- 5
- View
- Garden, Other, Other Water View
- Tax Amount
- $4,957
- Pool
- Yes
- Parcel Number
- 504101034950
- #Garage Spaces
- 1
- Bedroom Description
- At Least 1 Bedroom Ground Level, Entry Level, Primary Bedroom Ground Level
- Front Exposure
- North
- Lot Size
- 9,600
- Exterior Features
- Fruit Trees, Other
- Parking Restrictions
- 1 Space, 2 Or More Spaces, Driveway, Open, Parking Garage
- Pet Restrictions
- Yes
- Pets Allowed
- Yes
- Address
- 4872 Nw 6th Court, Plantation
- Elementary School
- Plantation
- SqFt Liv Area
- 2,315
- Year Built
- 1971
- Design
- Other, One Story
- Development Name
- Breezeswept Park Estates
- Style
- House
- Middle School
- Seminole
- Senior High School
- South Plantation
- Restrictions
- Other Restrictions, See Broker Remarks
- Construction Type
- CBS Construction, Slab Construction, Stucco
- Interior Features
- Cooking Island, Custom Mirrors, Entrance Foyer, Split Bedroom, Walk-In Closet(s), Storage, Utility/Laundry In Garage
Mortgage Calculator
Listing Courtesy of Team Realty Inc, Contact: