1119 11th Lane, Palm Beach Gardens, FL 33418
- $425,000
- 2
- BD
- 1,596
- SqFt




- List Price
- $425,000
- MLS#
- B26056271
- Status
- ACTIVE
- Type
- Townhome
- Bedrooms
- 2
- Full baths
- 2
- Half baths
- 1
- Living Area
- 1,596
Property Description
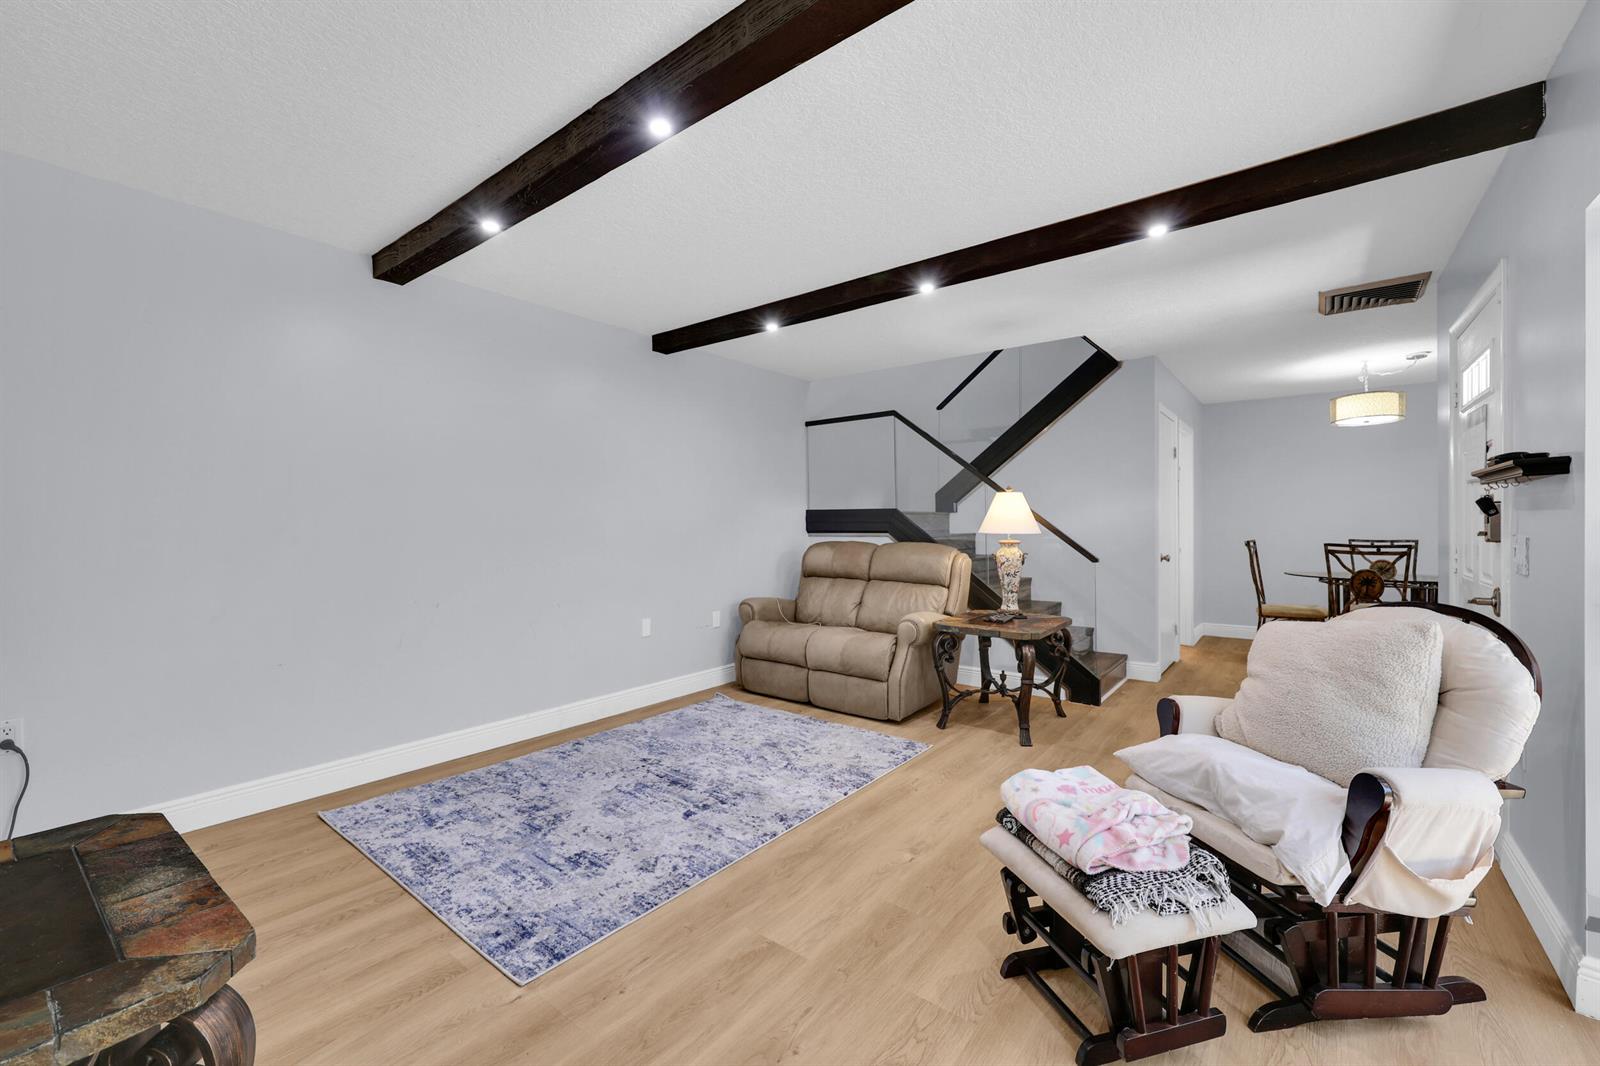
Welcome to this charming two-story townhouse situated in the vibrant Garden Lakes and Garden Square Shops community of Palm Beach Gardens, Florida. This waterfront property offers 1,596 square feet of finished living space across two floors, featuring two generously appointed bedrooms, a large den, and 2.5 bathrooms. The thoughtful floor plan maximizes both comfort and functionality, providing plenty of room for a variety of lifestyles and uses. Located in a well-established community with convenient access to shopping and dining options, this townhouse presents an excellent opportunity for those seeking waterfront living in Palm Beach Gardens.
Additional Information
- Days on Market
- 3
- Interior Features
- Walk-In Closet(s), Den/Library/Office, Storage, Utility Room/Laundry
- Tax Amount
- $5,592
- Waterfront Description
- Pond
- Parcel Number
- 52424201040001119
- Bedroom Description
- Primary Bath Shower, Primary Bedroom Upstairs
- Front Exposure
- Southwest
- Association Fee
- $175
- Unit View
- Lake, Lake View, Pond View, Pond
- Parking Restrictions
- 2 Or More Spaces, Assigned, Guest
- Pet Restrictions
- Yes
- Pets Allowed
- Yes
- Elementary School
- Timber Trace
- SqFt Liv Area
- 1,596
- Amenities
- Basketball Court, Bike/Jog Path, Management On Site, Tennis Court(s)
- Year Built
- 1978
- Style
- Townhouse
- Restrictions
- Assoc Approval Required, Ok To Lease With Res, No Daily Rentals, No Trucks/Rv'S
- Development Name
- Garden Lakes And Garden Sq, Garden Lakes
- Middle School
- Watson B. Duncan
- Senior High School
- Palm Beach Gardens
- Construction Type
- Concrete Block Construction
Mortgage Calculator
Listing Courtesy of Water Pointe Realty Group, Contact: